
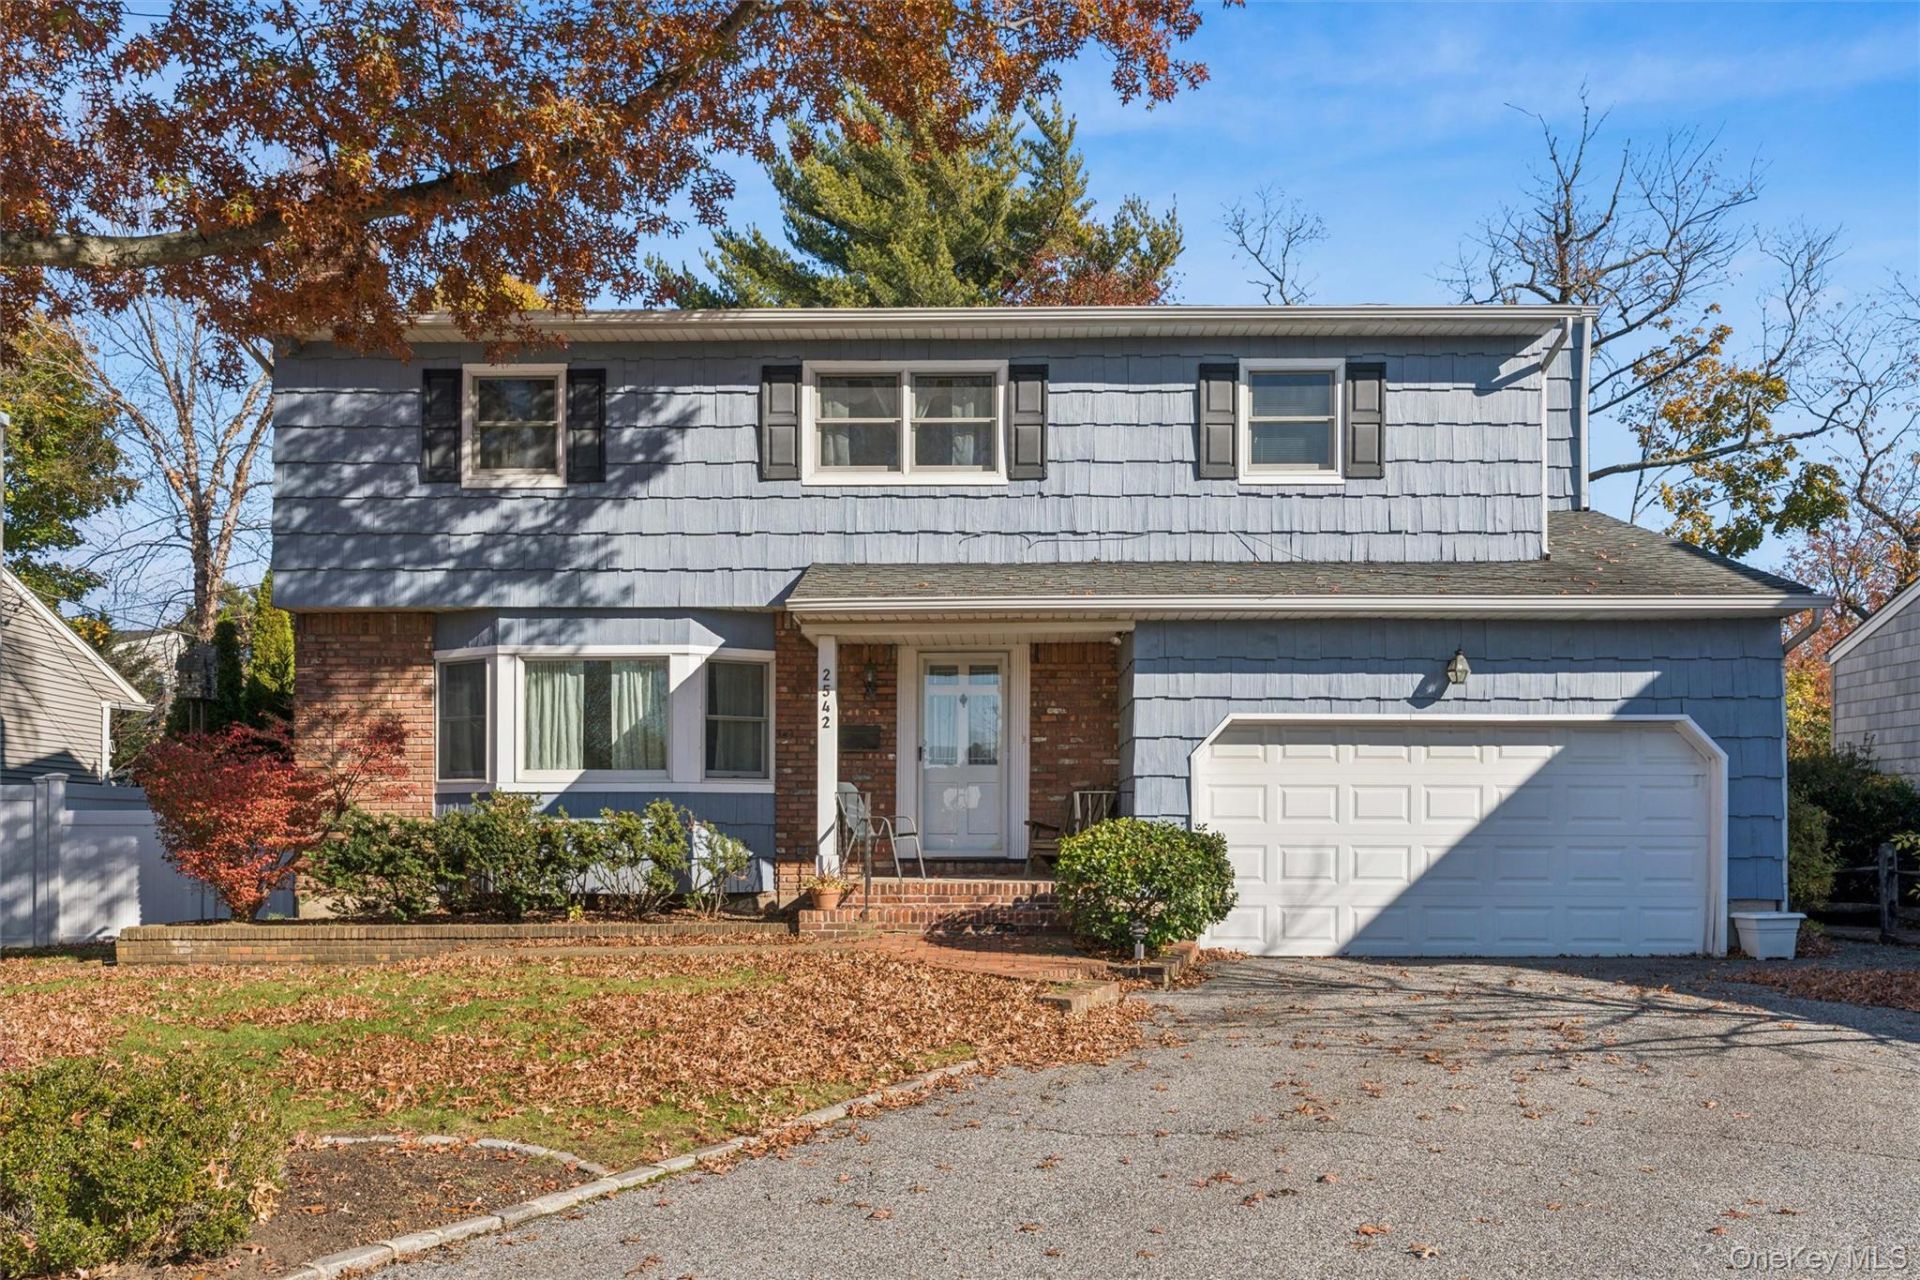
BEDS4
BATHS2 full 1 partial
SQUARE FEET2,158
MLS#1073792
STATUSActive
PROPERTY TYPEResidential - Single Family
SUBDIVISIONOld Lindenmere Estates
SCHOOLBellmore-Merrick
Property Description
Set on a quiet cul-de-sac in Old Lindenmere Estates, this gracious Colonial offers timeless appeal and inviting spaces for everyday living and entertaining. Gleaming hardwood floors and custom tile add refined detail throughout, while the living room's fireplace and an expansive den with a second fireplace create warm, elegant gathering spaces.The new chef's eat-in kitchen is designed for both daily enjoyment and hosting. Upstairs, four bedrooms include a king-sized primary suite with a full ensuite bath and a third fireplace! A full finished basement offers additional flexible living space with a workshop, play area and laundry room.Outdoors, a sweeping fenced yard provides room to relax and entertain. Central air, gas heat and cooking, and a two-car garage add everyday convenience. Enjoy close proximity to Merrick's shopping, restaurants, transportation, and South Shore beaches.
Property Features
Property Type: Residential - Single Family
Basement: Yes
Basement: Finished, Full
Cooling: Central Air
Fireplaces: 3
Garage: 2
Heating: Natural Gas
Home Style: Colonial
Lot Size: 0.14 Acres
Taxes: $17,873
Year Built: 1966
Amenities
Crown Molding
Eat-in Kitchen
Entrance Foyer
Formal Dining
Open Floorplan
Primary Bathroom
Quartz/Quartzite Counters
Feature Descriptions
Appliances: Cooktop, Dishwasher, Dryer, Gas Cooktop, Gas Oven, Microwave, Oven, Range, Refrigerator, Stainless Steel Appliance(s)
Attic: Full
Building Area Total: 2782
Exterior: Shingle Siding
Fencing: Back Yard
Fireplace Features: Bedroom, Family Room, Living Room, Wood Burning
Flooring: Combination, Hardwood, Laminate, Tile
Formal Dining: Yes
GarageY/N: Yes
Heating Zones: 3
Laundry: In Basement
Number Of Kitchens: 1
On Market Date: 2026-11-19
Parcel Number: 2089-55-523-00-0077-0
Parking Features: Driveway, Garage
Rental Term: Monthly
Rooms Total: 9
Sewer: Public Sewer
Utilities: Electricity Connected, Natural Gas Connected, Phone Connected, Sewer Connected, Trash Collection Public
Water: Public
Local Schools
High School: Sanford H Calhoun High School
Middle School: Merrick Avenue Middle School
Elementary School: Norman J Levy Lakeside School
School District: Bellmore-Merrick
Estimate Your Payment
Estimated Payment
$ 7,318.97 per month $5,511.63 Principal & Interest $1,489.42 Property Tax $317.92 Homeowner's InsuranceChange Payment Information
Listed By / Shown By
Listing By
Agency Name: Douglas Elliman Real Estate
Agency Contact: 516-623-4500
Shown By
Agency Title: Coldwell Banker American Homes
Agency Phone: 866-831-4443

2542 Bradley Court | MLS# 1073792
This single family home located at 2542 Bradley Court , Merrick, NY 11566 is currently listed for sale with an asking price of $1,090,000. This property was built in 1966 and has 4 bedrooms and 2 full and 1 partial baths with 2158 sq. ft. Bradley Court is located in the Old Lindenmere Estates subdivision within the Bellmore-Merrick school district. Search Old Lindenmere Estates real estate on www.cbamhomes.com today.