
BEDS4
BATHS3 full
SQUARE FEET2,776
MLS#1074576
STATUSActive
PROPERTY TYPEResidential - Single Family
SUBDIVISIONLITTLE SWITZERLAND
SCHOOLArlington
Property Description
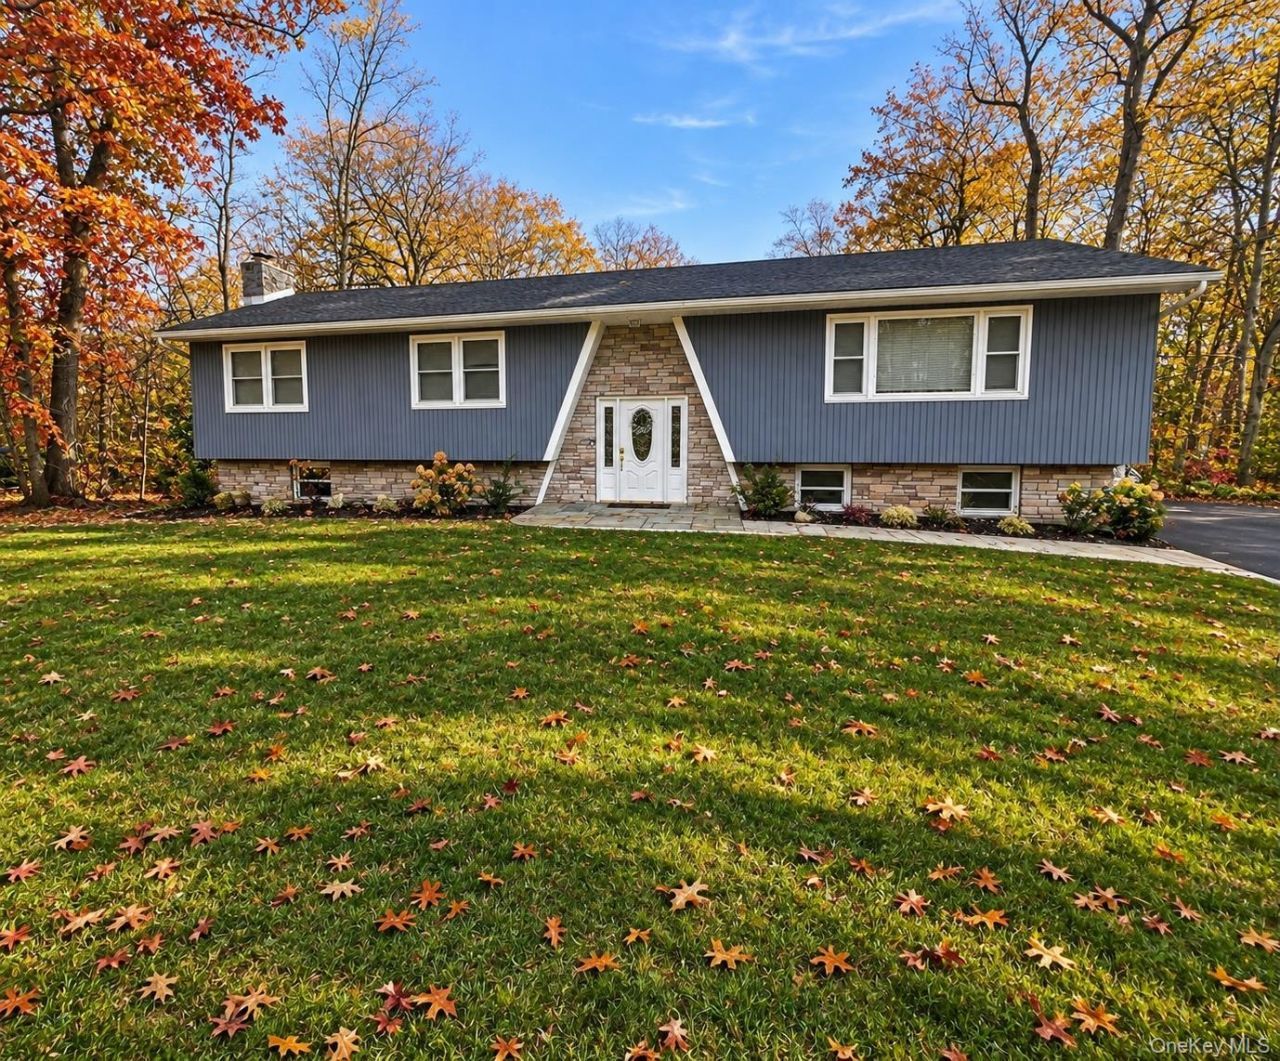
Welcome to this meticulously maintained contemporary-style raised ranch, ideally situated on 1.04 acres in the desirable Little Switzerland neighborhood of Hopewell Junction, within the Arlington School District! Offering the perfect blend of space, comfort, and functionality, this 4-bedroom, 3-full-bath home features a bright, open-concept floor plan and a spacious two-story entryway that creates an inviting first impression. The main level boasts a vaulted living room ceiling, an open living and dining area, and a beautifully connected kitchen, creating an ideal setting for everyday living and entertaining. The primary suite features a private full bath, with three additional bedrooms providing plenty of space for family, guests, or a home office. Enjoy the peaceful surroundings from the three-season room overlooking the expansive, private backyard, offering over an acre of outdoor space to relax and unwind. Additional highlights include an oversized driveway, attached garage, newer roof, updated electrical panel, water heater, and newer HVAC system.Conveniently located just minutes to the Taconic State Parkway and I-84, with easy access to Metro-North and the Dutchess County Rail Trail, this home offers the perfect combination of privacy, convenience.
Property Features
Property Type: Residential - Single Family
Basement: Yes
Basement: Finished, Full, Walk-Out Access
Cooling: Central Air
Garage: 3
Heating: Oil, Propane
Home Style: Raised Ranch
Lot Size: 1.04 Acres
Taxes: $16,798
Year Built: 1973
Amenities
Beamed Ceilings
Entrance Foyer
Kitchen Island
Natural Woodwork
Open Floorplan
Open Kitchen
Primary Bathroom
Quartz/Quartzite Counters
Recessed Lighting
Washer/Dryer Hookup
Feature Descriptions
Appliances: Dishwasher, Oven, Range, Refrigerator
Attic: Pull Stairs
Days on Site: 2
Exterior: Block
GarageY/N: Yes
On Market Date: 2026-11-20
Parcel Number: 132800-6558-01-388960-0000
Parking Features: Attached
Rental Term: Monthly
Rooms Total: 9
Seller Concession: Yes
Sewer: Septic Tank
Utilities: Electricity Connected, Propane, Water Connected
Water: Public
Local Schools
High School: Arlington High School
Middle School: Union Vale Middle School
Elementary School: Noxon Road Elementary School
School District: Arlington
Estimate Your Payment
Estimated Payment
$ 4,769.21 per month $3,185.62 Principal & Interest $1,399.83 Property Tax $183.75 Homeowner's InsuranceChange Payment Information
Listed By / Shown By
Listing By
Agency Name: K. Fortuna Realty, Inc.
Agency Phone: 845-632-3492
Shown By
Agency Title: Coldwell Banker American Homes
Agency Phone: 866-831-4443

24 Innsbruck Boulevard | MLS# 1074576
This single family home located at 24 Innsbruck Boulevard, Hopewell Junction, NY 12533 is currently listed for sale with an asking price of $630,000. This property was built in 1973 and has 4 bedrooms and 3 full baths with 2776 sq. ft. Innsbruck Boulevard is located in the LITTLE SWITZERLAND subdivision within the Arlington school district. Search LITTLE SWITZERLAND real estate on www.cbamhomes.com today.