
BEDS4
BATHS2 full 1 partial
SQUARE FEET3,139
MLS#1001683
STATUSActive
PROPERTY TYPEResidential - Single Family
SCHOOLGarden City
Property Description
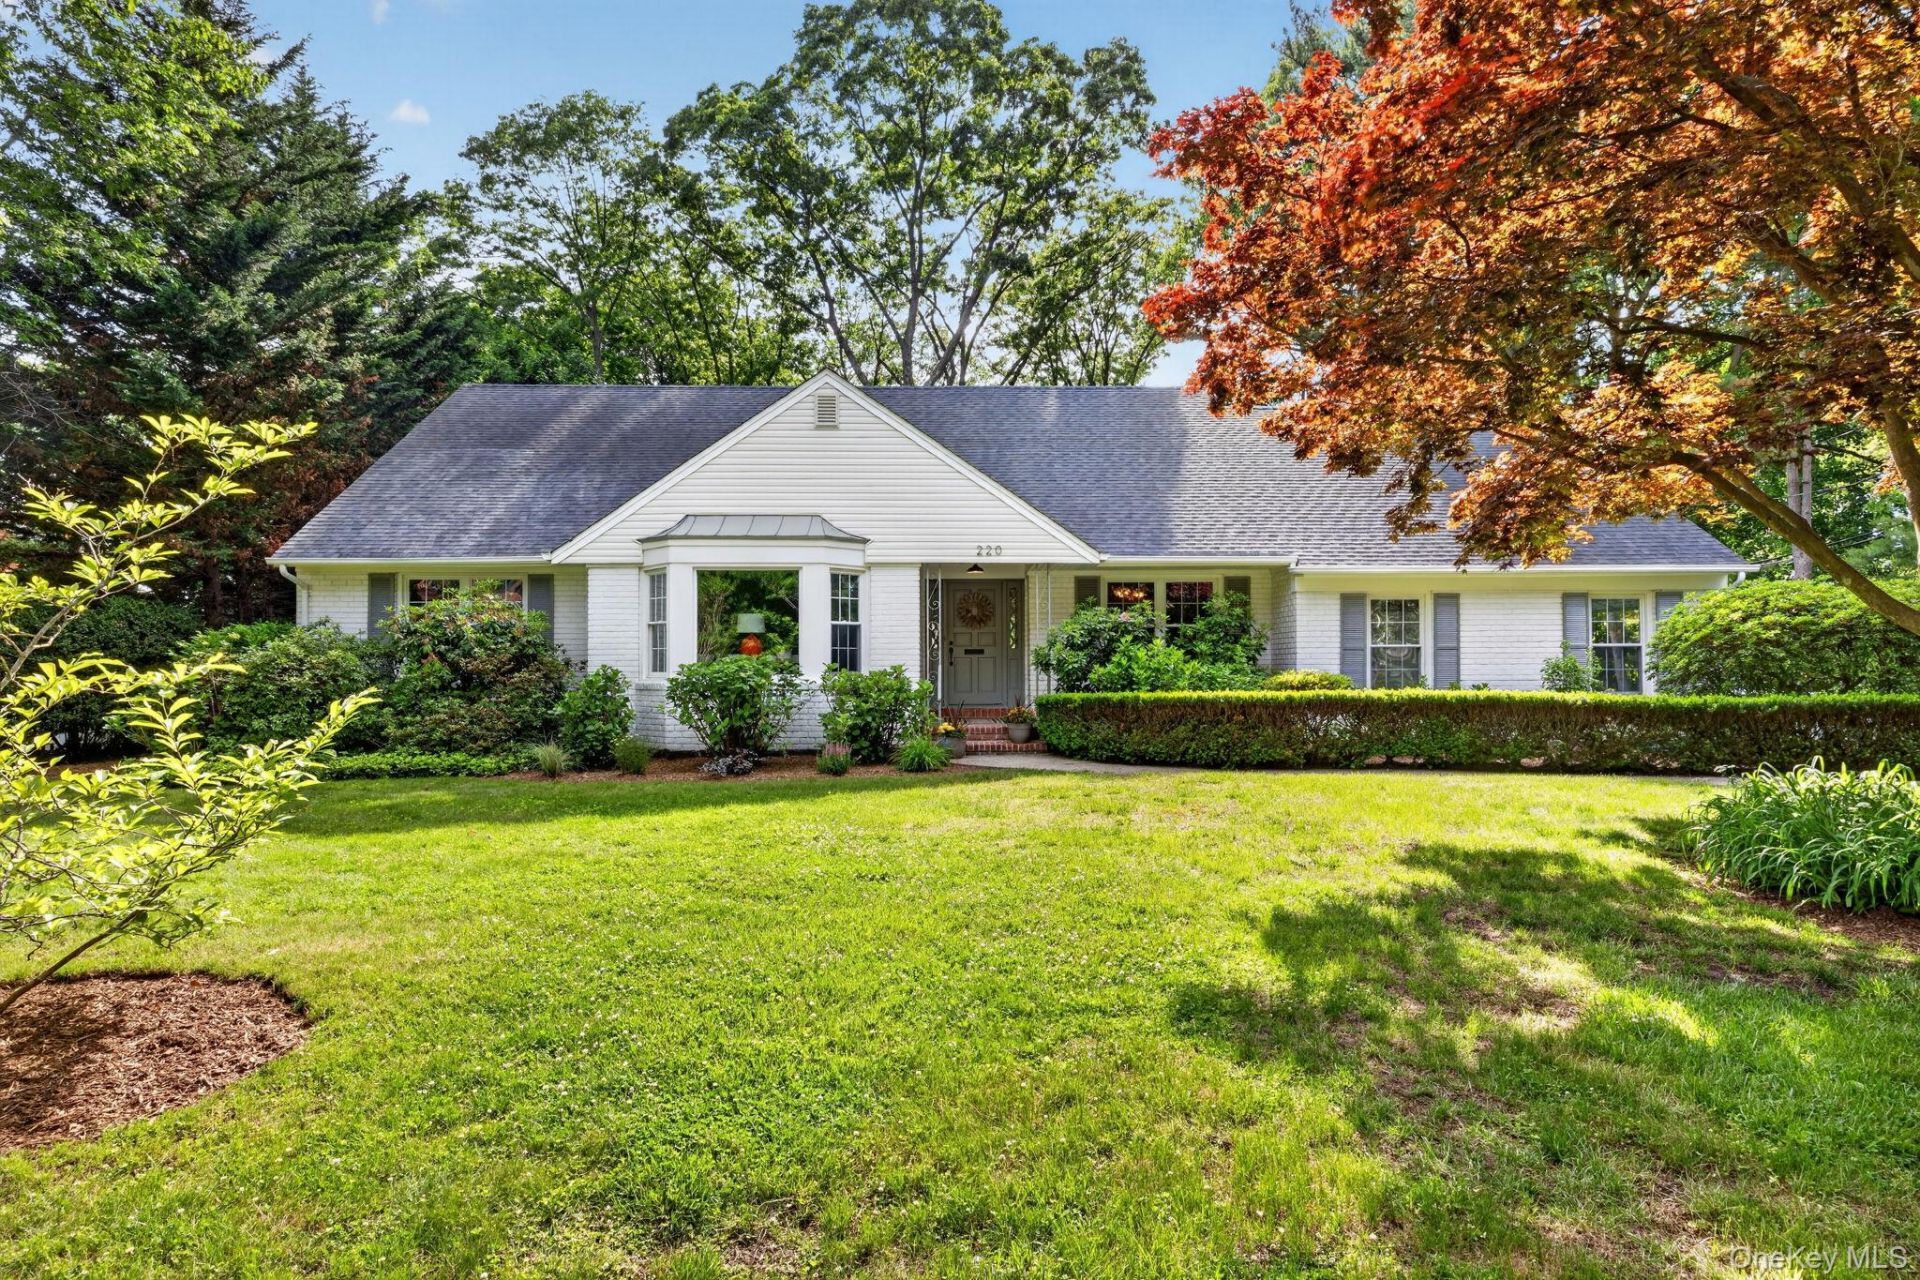
Fabulous Mid-Century ranch in the heart of the Central section of Garden City. Sited beautifully on just over a half acre of pastoral property with vistas to the horizon and sunset overlooking Garden City Golf Club. This 4 bedroom spacious home has been completely refreshed with newly painted interior, refinished white oak floors and newly carpeted upstairs rooms. The bright, open kitchen overlooking the private back yard has new appliances, updated cabinetry and fixtures. There is space galore for craft, work and play in the finished attic, the gigantic ready to finish basement and the 2 car garage with inside door to kitchen. New boiler, HVAC and all mechanicals, roof and wood burning fireplace have been updated and well maintained. 220 Cherry Valley is located near all the wonderful amenities of Garden City, and just 0.7 of a mile to the Mineola LIRR bringing you into NYC in 30 minutes, barely time enough for a nap but an easy trip back again to the birdsong, calm and peaceful oasis of your new home.
Property Features
Property Type: Residential - Single Family
Basement: Yes
Basement: Bilco Door(s), Full, Unfinished
Cooling: Central Air
Garage: 2
Heating: Forced Air, Radiant
Home Style: Ranch
Lot Size: 0.51 Acres
Taxes: $23,751
Year Built: 1964
Amenities
First Floor Bedroom
First Floor Full Bath
Chandelier
Eat-in Kitchen
Entrance Foyer
Formal Dining
Open Floorplan
Primary Bathroom
Master Downstairs
Storage
Walk Through Kitchen
Walk-In Closet(s)
Washer/Dryer Hookup
Feature Descriptions
Appliances: Dishwasher, Dryer, Microwave, Oven, Range, Refrigerator, Stainless Steel Appliance(s)
Attic: Finished, Full
Building Area Total: 3816
Days on Site: 1
Exterior: Vinyl Siding
Formal Dining: Yes
GarageY/N: Yes
On Market Date: 2026-05-29
Parcel Number: 2011-34-550-00-0011-0
Parking Features: Driveway, Garage
Rental Term: Monthly
Rooms Total: 8
Sewer: Public Sewer
Utilities: Electricity Connected, Natural Gas Connected, Sewer Connected, Trash Collection Public, Water Connected
Water: Public
Local Schools
High School: Garden City High School
Middle School: Garden City Middle School
Elementary School: Stewart School
School District: Garden City
Estimate Your Payment
Estimated Payment
$ 12,664.98 per month $10,102.98 Principal & Interest $1,979.25 Property Tax $582.75 Homeowner's InsuranceChange Payment Information
Listed By / Shown By
Listing By
Agency Name: ERA Insite Realty Services
Agency Contact: 914-337-0900
Shown By
Agency Title: Coldwell Banker American Homes
Agency Phone: 866-831-4443

220 Cherry Valley Avenue | MLS# 1001683
This single family home located at 220 Cherry Valley Avenue, Garden City, NY 11530 is currently listed for sale with an asking price of $1,998,000. This property was built in 1964 and has 4 bedrooms and 2 full and 1 partial baths with 3139 sq. ft. Cherry Valley Avenue is located within the Garden City school district. Search Garden City real estate on www.cbamhomes.com today.