
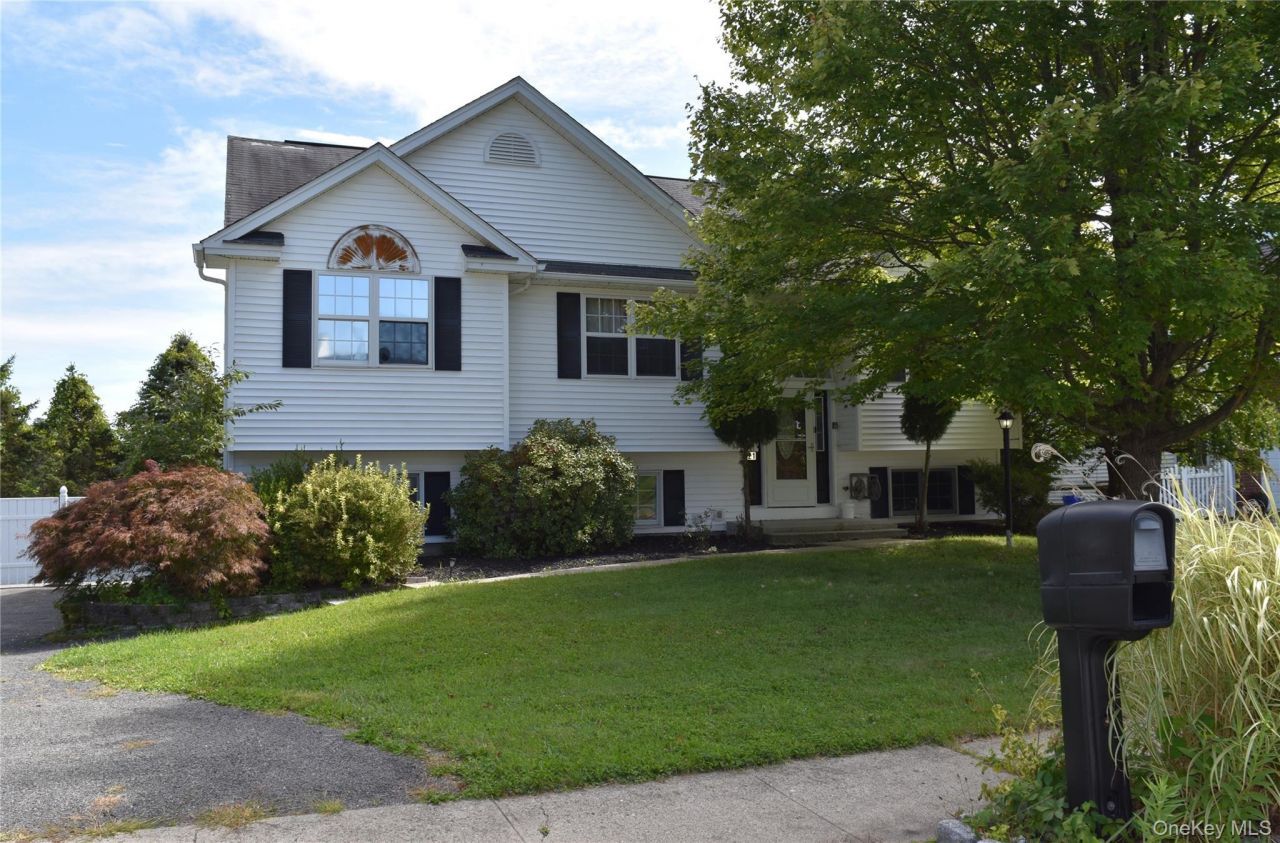
BEDS5
BATHS2 full 1 partial
SQUARE FEET2,408
MLS#911410
STATUSPending
PROPERTY TYPEResidential - Single Family
SUBDIVISIONWalden Estates
SCHOOLValley Central (Montgomery)
Property Description
Spacious 5-Bedroom Raised Ranch on a Quiet Cul-de-Sac in the Village of Walden! Welcome to this beautifully maintained 2,400 sq ft home, perfectly situated at the end of a peaceful cul-de-sac. This spacious home offers 5 bedrooms and 2.5 bathrooms, providing plenty of room for family, guests, or a home office setup. The upper level features a bright, open-concept layout with a large kitchen, breakfast bar, pantry, and stainless steel appliances. The living room boasts cathedral ceilings, creating an airy and inviting atmosphere, and flows seamlessly into the dining room with sliders leading to an expansive deck-ideal for outdoor entertaining. Three bedrooms and two full bathrooms complete this level, including a primary suite with its own private bath. The lower level offers incredible versatility with two additional bedrooms, a generous open living area, and a half bath-perfect for a family room, guest quarters, or even a home gym. Additional highlights include natural gas heat, central air, municipal services, and a private backyard that's perfect for relaxation. Located just minutes from shops, restaurants, and parks, this home combines privacy with convenience.
Property Features
Property Type: Residential - Single Family
Basement: Finished, Full, Walk-Out Access
Basement: Yes
Cooling: Central Air
Heating: Forced Air
Home Style: Raised Ranch
Lot Size: 0.23 Acres
Taxes: $13,078
Year Built: 1994
Amenities
Breakfast Bar
Cathedral Ceiling(s)
Ceiling Fan(s)
Chandelier
Double Vanity
Eat-in Kitchen
High Ceilings
Kitchen Island
Open Floorplan
Open Kitchen
Pantry
Primary Bathroom
Recessed Lighting
Feature Descriptions
Appliances: Dishwasher, Gas Range, Microwave, Refrigerator, Stainless Steel Appliance(s), Gas Water Heater
Attic: Scuttle
Days on Site: 300
Exterior: Frame
Flooring: Carpet, Hardwood, Tile, Vinyl
Laundry: Laundry Room
Lot Features: Back Yard, Cul-De-Sac, Front Yard, Landscaped, Level
On Market Date: 2025-09-21
Parcel Number: 334205-304-000-0007-011.000-0000
Parking Features: Driveway
Patio And Porch: Deck
Rental Term: Monthly
Rooms Total: 9
Sewer: Public Sewer
Utilities: Electricity Connected, Natural Gas Connected, Sewer Connected, Water Connected
Water: Public
Local Schools
High School: Valley Central High School
Middle School: Valley Central Middle School
Elementary School: Berea Elementary School
School District: Valley Central (Montgomery)
Estimate Your Payment
Estimated Payment
$ 3,656.44 per month $2,426.64 Principal & Interest $1,089.83 Property Tax $139.97 Homeowner's InsuranceChange Payment Information
Listed By / Shown By
Listing By
Agency Name: RE/MAX Benchmark Realty Group
Agency Contact: 845-565-0004
Shown By
Agency Title: Coldwell Banker American Homes
Agency Phone: 866-831-4443

21 Walden Estates Road | MLS# 911410
This single family home located at 21 Walden Estates Road, Walden, NY 12586 is currently listed for sale with an asking price of $479,900. This property was built in 1994 and has 5 bedrooms and 2 full and 1 partial baths with 2408 sq. ft. Walden Estates Road is located in the Walden Estates subdivision within the Valley Central (Montgomery) school district. Search Walden Estates real estate on www.cbamhomes.com today.