
BEDS2
BATHS2 full
SQUARE FEET1,948
MLS#1073613
STATUSActive
PROPERTY TYPEResidential - Condominium
SUBDIVISIONOverlook by Toll Brothers - Villas
SCHOOLBrewster
Property Description
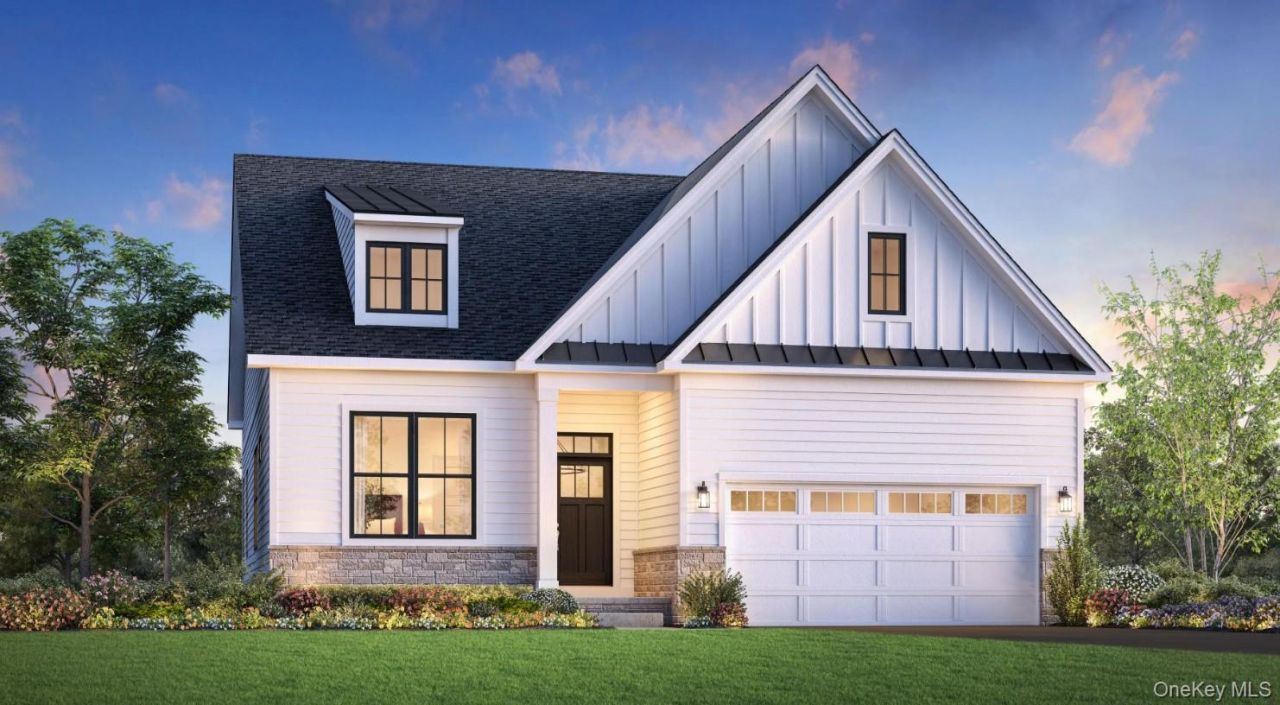
The Jaffrey, a perfect blend of modern farmhouse charm, elegance, and everyday functionality. This beautifully designed 2-bedroom, 2-bathroom residence offers 1,948 square feet of thoughtfully designed living space, featuring a desirable first-floor primary suite and a two-car garage. Step inside to an inviting foyer highlighted by an elegant tray ceiling, leading to a versatile flex room and an open-concept living area designed for both comfortable everyday living and effortless entertaining, with access to a covered deck perfect for outdoor relaxation and gatherings. The private primary suite offers a relaxing retreat, complete with a spacious walk-in closet and a spa-inspired bathroom featuring a dual-sink vanity, linen storage, and a beautifully appointed shower. A secondary bedroom and full bathroom provide comfortable accommodations for family or guests. Additional highlights include a versatile flex space, dedicated laundry room, and ample storage throughout. Every detail of this home is designed to offer the perfect balance of comfort, style, and convenience.This Jaffrey is a Design Ready home which offers the opportunity to select your preferred interior finishes and add your personal touch to create a home that reflects your style. Move in Summer 2027.
Property Features
Property Type: Residential - Condominium
Basement: Yes
Basement: Finished, Full
Cooling: Central Air
Garage: 2
Heating: Electric, Forced Air, Heat Pump
Home Style: Other
Taxes: $12,586
Year Built: 2026
Amenities
First Floor Bedroom
High Ceilings
Open Floorplan
Open Kitchen
Walk-In Closet(s)
Feature Descriptions
Appliances: Dishwasher, Electric Range, Microwave, Stainless Steel Appliance(s)
Association Amenities: Clubhouse, Fitness Center, Landscaping, Maintenance, Maintenance Grounds, Pool, Snow Removal, Tennis Court(s)
Association Fee: $400/Monthly
Association Fee Includes: Common Area Maintenance, Exterior Maintenance, Grounds Care, Pool Service, Snow Removal
Attic: Scuttle, Unfinished
Community Features: Clubhouse, Fitness Center, Pool, Tennis Court(s)
Exterior: Advanced Framing Technique, Vinyl Siding
GarageY/N: Yes
Heating Zones: 1
On Market Date: 2026-11-13
Parcel Number: 372000-055-000-0002-024-006-0092
Parking Features: Attached, Driveway, Garage, Garage Door Opener
Patio And Porch: Covered, Deck
Pets Allowed: Yes
Rental Term: Monthly
Rooms Total: 9
Security: yes
Security Features: Fire Sprinkler System, Security System, Smoke Detector(s)
Senior Community Y/N: Yes
Sewer: Public Sewer
Utilities: Cable Connected, Electricity Connected, Sewer Connected, Underground Utilities, Water Connected
Water: Public
Local Schools
High School: Brewster High School
Middle School: Henry H Wells Middle School
Elementary School: John F. Kennedy
School District: Brewster
Estimate Your Payment
Estimated Payment
$ 5,856.87 per month $4,545.83 Principal & Interest $1,048.83 Property Tax $262.21 Homeowner's InsuranceChange Payment Information
Listed By / Shown By
Listing By
Agency Name: Toll Brothers Real Estate Inc.
Agency Contact: 203-228-3367
Shown By
Agency Title: Coldwell Banker American Homes
Agency Phone: 866-831-4443

2005 Summit Loop , Unit 83 | MLS# 1073613
This condo located at 2005 Summit Loop , Unit 83, Carmel, NY 10512 is currently listed for sale with an asking price of $899,000. This property was built in 2026 and has 2 bedrooms and 2 full baths with 1948 sq. ft. Summit Loop , Unit 83 is located in the Overlook by Toll Brothers - Villas subdivision within the Brewster school district. Search Overlook By Toll Brothers - Villas real estate on www.cbamhomes.com today.