
BEDS3
BATHS2 full 1 partial
SQUARE FEET2,448
MLS#1034464
STATUSActive
PROPERTY TYPEResidential - Condominium
SUBDIVISIONWindsor Court Townhouses
SCHOOLAmityville
Property Description
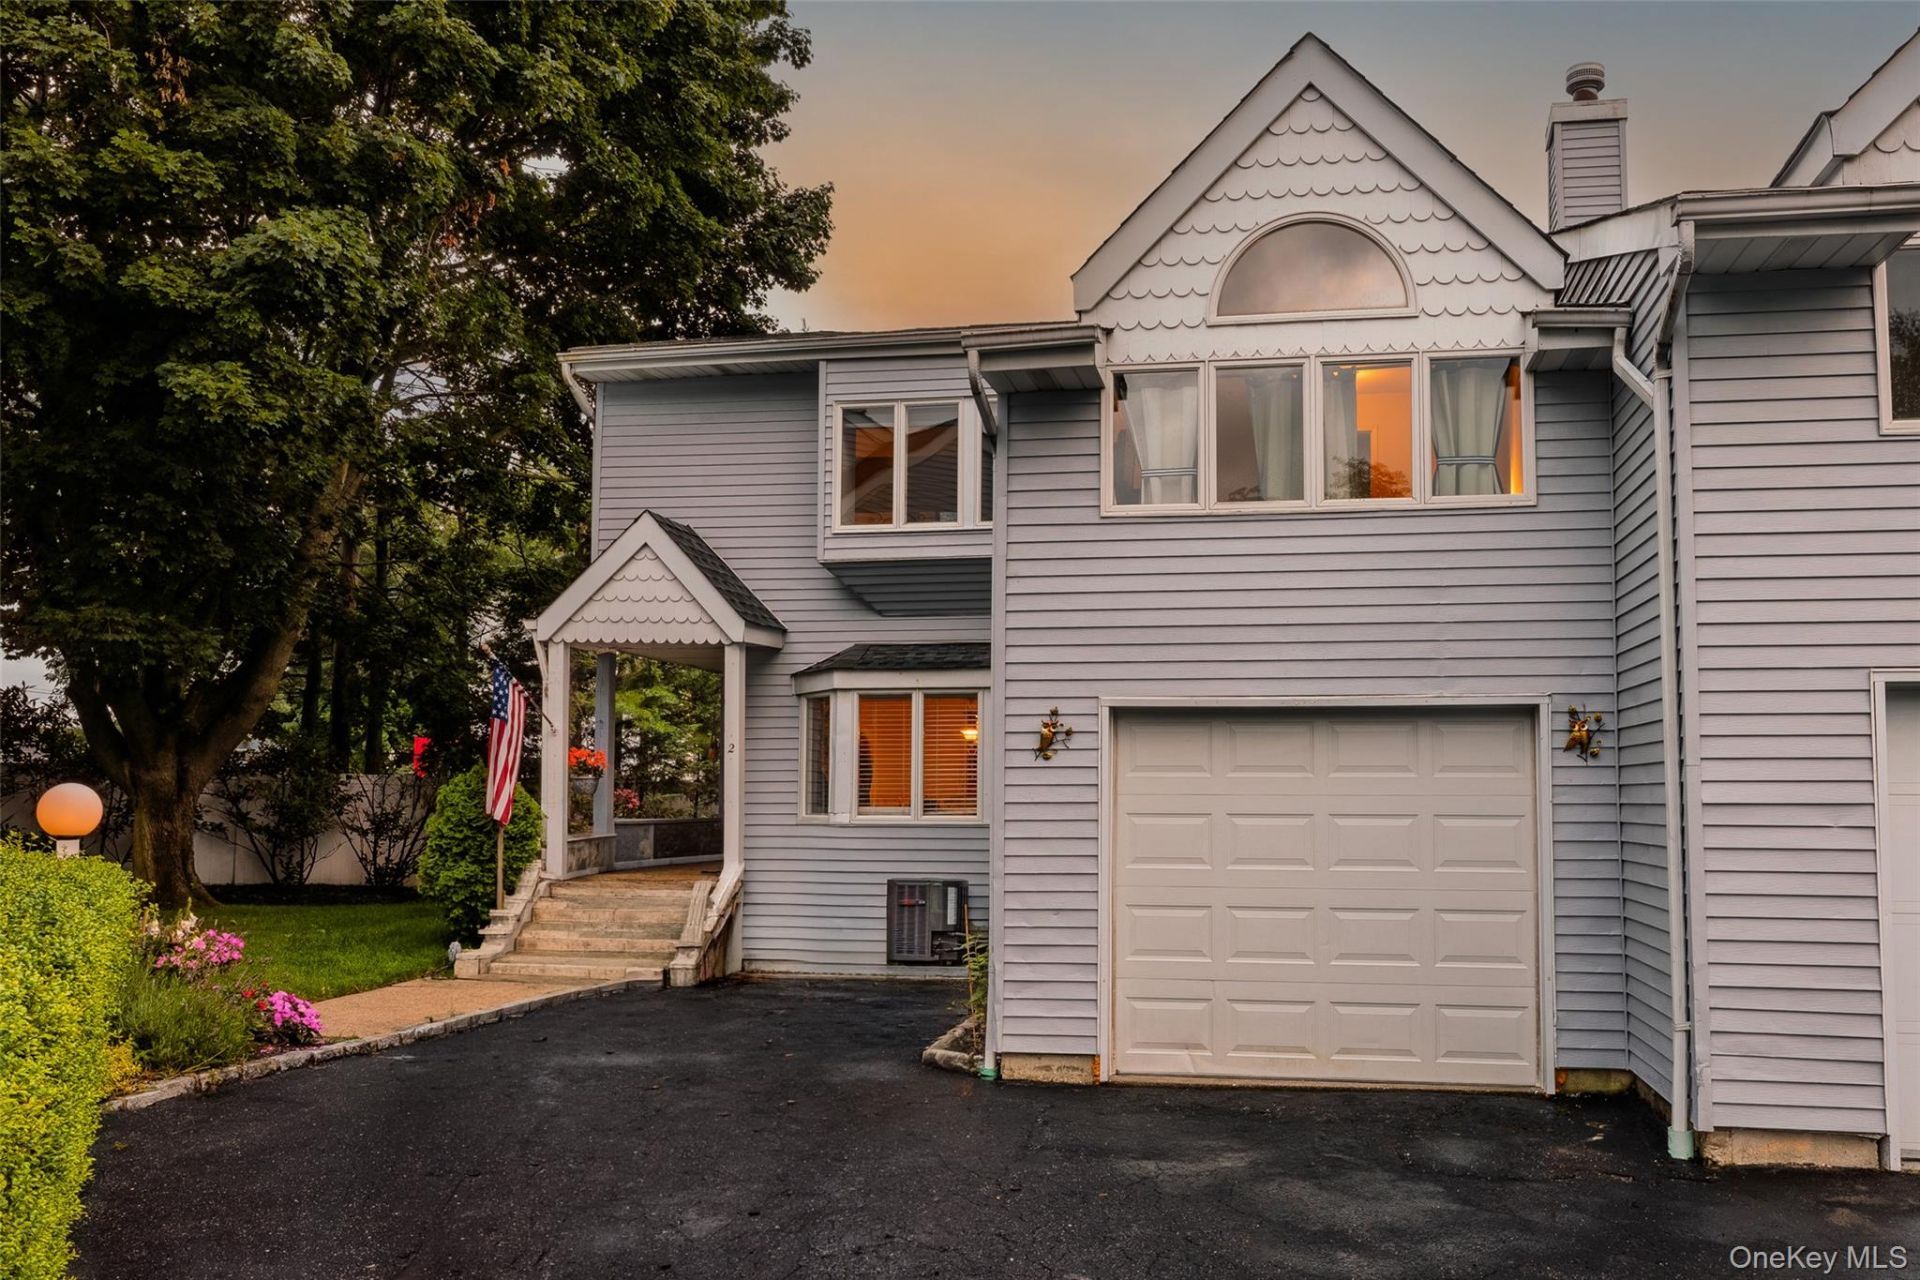
YOU WIN SOME, YOU LOSE SOME... BUT YOU BETTER NOT LET YOURSELF LOSE THIS ONE ON WINDSOR!! OVER 2,400 SQ. FT. TOWNHOUSE IN THE HEART OF THE VILLAGE OF AMITYVILLE! GIANT LIVING ROOM WITH A BEAUTIFUL WOOD-BURNING FIREPLACE AND SLIDERS TO THE YARD, LARGE FORMAL DINING ROOM WITH GLEAMING HARDWOOD FLOORS, LARGE KITCHEN WITH GAS COOKING AND AN EIK AREA, AND A HALF BATH. UPSTAIRS IS A LARGE MASTER BEDROOM WITH AN EN SUITE AND LARGE CLOSETS, 2 MORE BEDROOMS, A FULL BATHROOM, AND UPSTAIRS LAUNDRY. FULL FINISHED BASEMENT. CAC IS ONLY 3 YEARS OLD AND HAS 2 ZONES. LANDSCAPING AND SNOW REMOVAL ARE MAINTAINED BY THE DEVELOPMENT.
Property Features
Property Type: Residential - Condominium
Basement: Finished, Full, Storage Space
Basement: Yes
Cooling: Central Air
Fireplaces: 1
Garage: 1
Heating: Forced Air
Lot Size: 0.05 Acres
Stories: 3.0
Taxes: $14,821
Year Built: 1990
Amenities
Breakfast Bar
Cathedral Ceiling(s)
Ceiling Fan(s)
Eat-in Kitchen
Formal Dining
Galley Type Kitchen
High Ceilings
Open Kitchen
Primary Bathroom
Soaking Tub
Storage
Washer/Dryer Hookup
Feature Descriptions
Appliances: Dishwasher, Dryer, Oven, Refrigerator, Washer
Association Fee: $350/Monthly
Association Fee Includes: Common Area Maintenance, Exterior Maintenance, Grounds Care, Snow Removal
Attic: Storage, Unfinished
Common Walls: End Unit
Exterior: Frame
Fireplace Features: Wood Burning
Fireplace Y/N: Yes
Flooring: Hardwood, Tile
Formal Dining: Yes
GarageY/N: Yes
Heating Zones: 2
Included In Taxes: Sewer, Trash
Laundry: Inside
On Market Date: 2026-08-04
Parcel Number: 0101-007-00-04-00-024-003
Parking Features: Attached, Driveway, Garage, Parking Lot, Private, Open, Unassigned
Pets Allowed: No Restrictions
Property Attached Y/N: 1
Rental Term: Monthly
Rooms Total: 8
Sewer: Public Sewer
Utilities: Electricity Connected, Natural Gas Connected, Sewer Connected, Water Connected
Water: Public
Local Schools
High School: Amityville Memorial High School
Middle School: Edmund W Miles Middle School
Elementary School: Park Avenue School - Suffolk
School District: Amityville
Estimate Your Payment
Estimated Payment
$ 4,069.63 per month $2,679.97 Principal & Interest $1,235.08 Property Tax $154.58 Homeowner's InsuranceChange Payment Information
Listed By / Shown By
Listing By
Agency Name: Realty Advisors Inc
Agency Contact: 516-826-1111
Shown By
Agency Title: Coldwell Banker American Homes
Agency Phone: 866-831-4443

2 Windsor Court | MLS# 1034464
This condo located at 2 Windsor Court , Amityville, NY 11701 is currently listed for sale with an asking price of $529,999. This property was built in 1990 and has 3 bedrooms and 2 full and 1 partial baths with 2448 sq. ft. Windsor Court is located in the Windsor Court Townhouses subdivision within the Amityville school district. Search Windsor Court Townhouses real estate on www.cbamhomes.com today.