
BEDS3
BATHS2 full
SQUARE FEET1,784
MLS#1038378
STATUSActive
PROPERTY TYPEResidential - Single Family
SCHOOLCarmel
Property Description
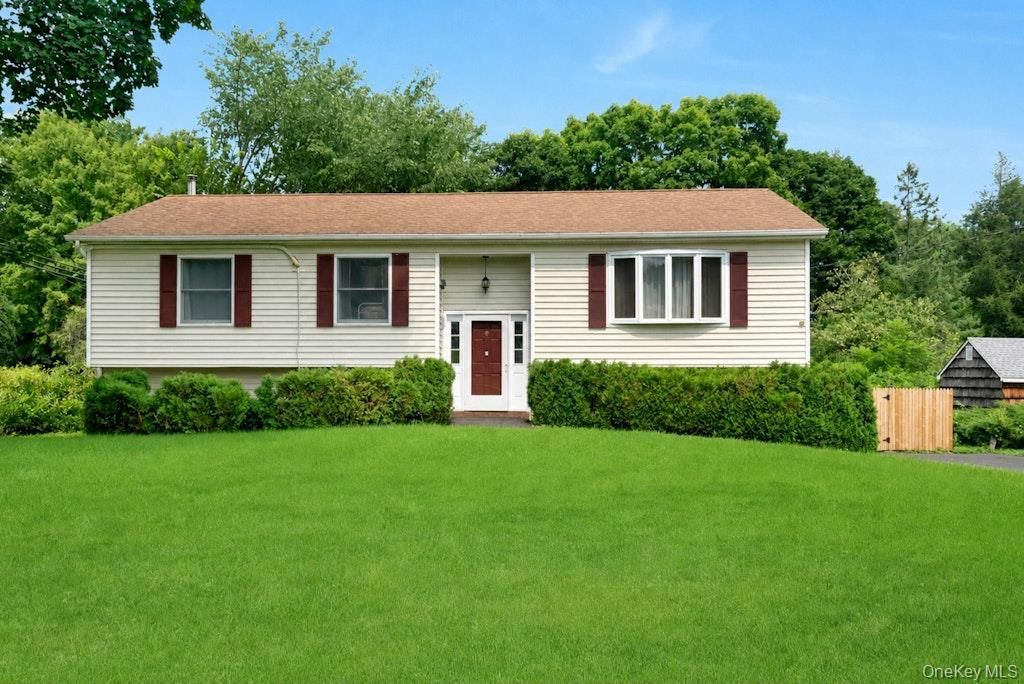
Space, flexibility and outdoor living come together at 2 Shirley Drive in Patterson. Set on .46 acres, this 3-bedroom, 2-full-bath home offers approximately 1,784 square feet with a layout that provides comfortable living on both levels.The upper level features a bright living room with bay window, a generously sized formal dining room with sliding doors to the deck, and an eat-in kitchen with oak cabinetry, Corian countertops, tile backsplash, center island with five-burner cooktop, and a new dishwasher. The primary bedroom includes its own full bath, while two additional bedrooms and a second full bathroom complete the main level.The lower level offers even more usable space, including a spacious family room with pellet stove and a designated area ideal for exercise or other flexible uses. Large storage closets, a substantial laundry room with washer, dryer and counter space, utility area, and access to the attached two-car garage add to the functionality of the home.Outside, enjoy upper and lower decks overlooking the fenced backyard, offering plenty of space for outdoor dining, relaxing and entertaining. Additional features include an owned whole-house water softener, a new A.O. Smith hot water heater, and a roof replaced in 2018.Conveniently located near Route 84, Patterson Metro-North, shopping, dining, parks and everyday conveniences, 2 Shirley Drive offers space inside and out with many important improvements already completed.
Property Features
Property Type: Residential - Single Family
Cooling: Ductless
Fireplaces: 1
Garage: 2
Heating: Baseboard, Electric, See Remarks
Home Style: Hi Ranch, Raised Ranch
Lot Size: 0.46 Acres
Taxes: $12,481
Year Built: 1987
Amenities
Breakfast Bar
Ceiling Fan(s)
Eat-in Kitchen
Entrance Foyer
Formal Dining
Kitchen Island
Open Floorplan
Primary Bathroom
Washer/Dryer Hookup
Mailbox
Feature Descriptions
Appliances: Cooktop, Dishwasher, Dryer, Electric Water Heater, Microwave, Oven, Refrigerator, Washer, Tankless Water Heater, Water Softener Owned
Attic: Pull Stairs, Scuttle, Storage, Unfinished
Building Area Total: 1784
Days on Site: 45
Exclusions: Ask listing agent
Exterior: Frame, Vinyl Siding
Fencing: Back Yard, Full, Wood
Fireplace Features: Family Room, Pellet Stove
Fireplace Y/N: Yes
Flooring: Carpet, Combination, Laminate, Wood
Formal Dining: Yes
GarageY/N: Yes
Heating Zones: 0
House Faces: East
Included In Taxes: Trash
Inclusions: Ask listing agent
Laundry: Laundry Room, Washer Hookup
Lot Features: Back Yard, Cleared, Corner Lot, Cul-De-Sac, Front Yard, Landscaped, Level, Near Public Transit, Near School, Near Shops, Paved, Private
Number Of Kitchens: 1
On Market Date: 2026-08-13
Parcel Number: 372400-013-007-0001-061-000-0000
Parking Features: Attached, Driveway, Garage
Patio And Porch: Deck
Rental Term: Monthly
Road Responsibility: Public Maintained Road
Rooms Total: 9
Security Features: Smoke Detector(s)
Sewer: Septic Tank
Special View Info: Neighborhood
Utilities: Cable Connected, Electricity Connected, Trash Collection Public, Water Connected
Water: Well
Window Features: Bay Window(s), Blinds
Local Schools
High School: Carmel High School
Middle School: George Fischer Middle School
Elementary School: Matthew Paterson Elementary School
School District: Carmel
Estimate Your Payment
Estimated Payment
$ 3,981.60 per month $2,781.10 Principal & Interest $1,040.08 Property Tax $160.42 Homeowner's InsuranceChange Payment Information
Listed By / Shown By
Listing By
Agency Name: Howard Hanna Rand Realty
Agency Contact: 845-634-4202
Shown By
Agency Title: Coldwell Banker American Homes
Agency Phone: 866-831-4443

2 Shirley Drive | MLS# 1038378
This single family home located at 2 Shirley Drive, Patterson, NY 12563 is currently listed for sale with an asking price of $549,999. This property was built in 1987 and has 3 bedrooms and 2 full baths with 1784 sq. ft. Shirley Drive is located within the Carmel school district. Search Patterson real estate on www.cbamhomes.com today.