
BEDS3
BATHS2 full 1 partial
SQUARE FEET1,897
MLS#1048209
STATUSActive
PROPERTY TYPEResidential - Single Family
SUBDIVISIONHamilton Park
SCHOOLHerricks
Property Description
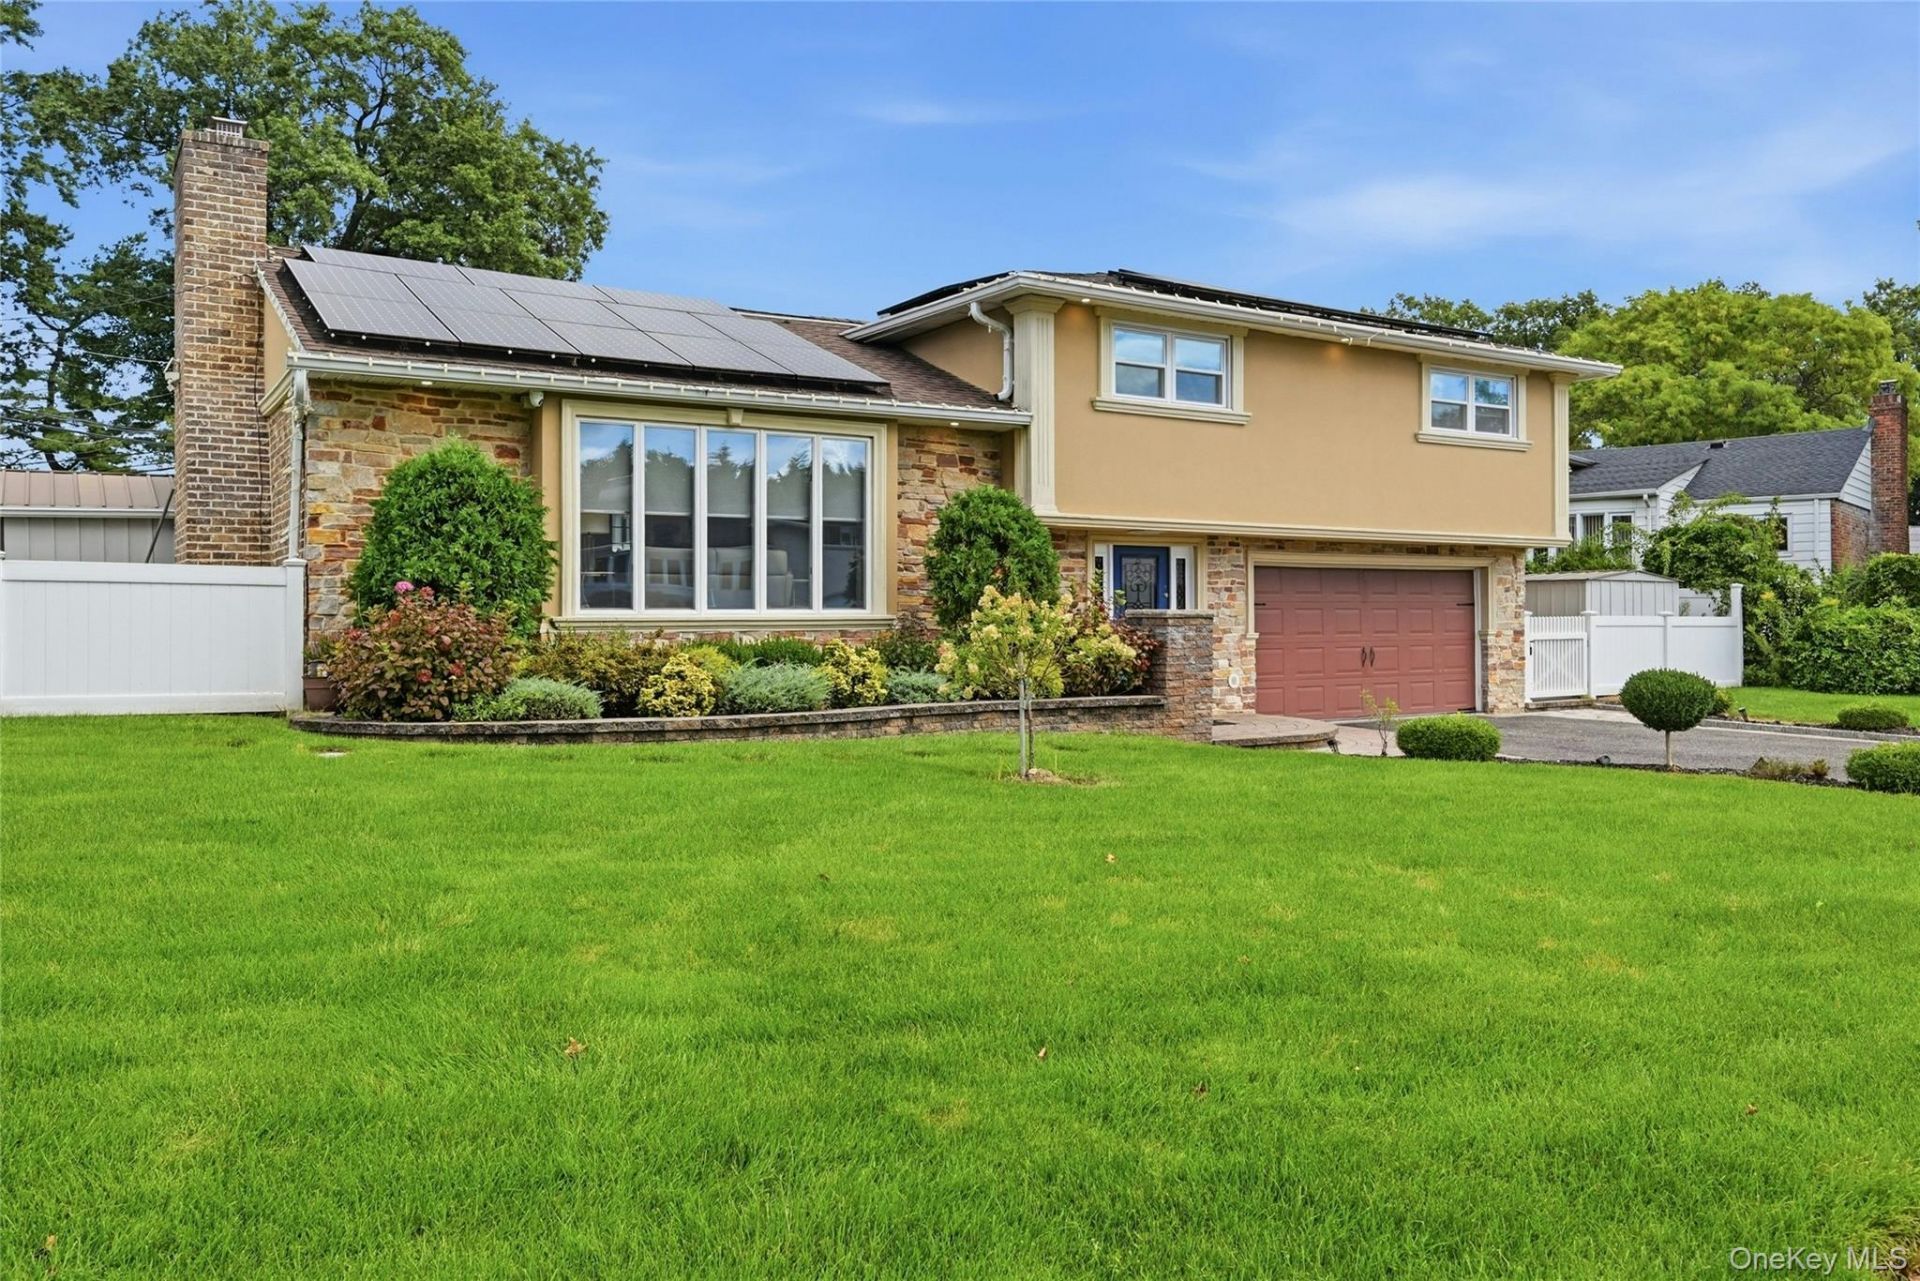
This is the one! Move-in ready, recently remodeled from top to bottom, all you have to do is unpack. A gorgeous tiled entry foyer greats your guests, with a huge double closet for everyone's coats. A half bath and laundry room (with access to the 2-car garage with EV charger hook-ups) complete this grand entrance. Step up to the open living room with vaulted ceiling, a wall of windows, and classic crown molding. Hardwood floors were all redone in 2019, along with the kitchen cabinetry. Double ovens and new Wolf cooktop (2025) make this a true chef's kitchen with lots of storage. Continue into the dining area with sliders to the fully fenced and level backyard with patio and custom stone seating. Upstairs you'll find a second bathroom with double sinks to accommodate 2 bedrooms as well as a beautiful Primary suite with tray ceiling, two custom closets and Primary bath with walk-in shower and double sinks. The lower level completes the home with a private home office, large den with wood-burning fireplace, and bonus room with multiple closets.
Property Features
Property Type: Residential - Single Family
Basement: Yes
Basement: Finished, Storage Space
Cooling: Central Air
Fenced: Yes
Fireplaces: 1
Garage: 2
Heating: Natural Gas
Home Style: Split Level
Lot Size: 0.24 Acres
Taxes: $18,892
Year Built: 1958
Amenities
Cathedral Ceiling(s)
Crown Molding
Double Vanity
Entrance Foyer
Formal Dining
Granite Counters
High Ceilings
His and Hers Closets
Primary Bathroom
Recessed Lighting
Storage
Tray Ceiling(s)
Lighting
Rain Gutters
Feature Descriptions
Appliances: Dishwasher, Disposal, Dryer, Gas Cooktop, Gas Oven, Microwave, Oven, Range, Refrigerator, Stainless Steel Appliance(s), Washer
Attic: Full, Pull Stairs
Building Area Total: 2380
Exterior: Brick, Stucco
Fencing: Back Yard, Fenced, Full, Vinyl
Fireplace Features: Family Room, Wood Burning
Fireplace Y/N: Yes
Flooring: Hardwood, Tile
Formal Dining: Yes
GarageY/N: Yes
Green Energy Generation: Solar
Heating Zones: 1
Inclusions: Extra refrigerator in lower level
Laundry: Laundry Room
Lot Features: Back Yard, Front Yard, Landscaped, Level, Sprinklers In Front, Sprinklers In Rear, Stone/Brick Wall
Number Of Kitchens: 1
On Market Date: 2026-09-16
Other Structures: Shed(s)
Parcel Number: 2289-09-624-00-0002-0
Parking Features: Attached, Driveway, Electric Vehicle Charging Station(s), Garage, Garage Door Opener
Parking Total: 6
Patio And Porch: Patio
Rental Term: Monthly
Road Responsibility: Public Maintained Road
Rooms Total: 10
Security: yes
Security Features: Security System
Sewer: Public Sewer
Utilities: Natural Gas Connected, Sewer Connected
Water: Public
Window Features: Oversized Windows
Local Schools
High School: Herricks High School
Middle School: Herricks Middle School
Elementary School: Searingtown School
School District: Herricks
Estimate Your Payment
Estimated Payment
$ 8,500.27 per month $6,548.22 Principal & Interest $1,574.33 Property Tax $377.71 Homeowner's InsuranceChange Payment Information
Listed By / Shown By
Listing By
Agency Name: Signature Premier Properties
Agency Contact: 631-692-4800
Shown By
Agency Title: Coldwell Banker American Homes
Agency Phone: 866-831-4443

2 Peppermill Road | MLS# 1048209
This single family home located at 2 Peppermill Road , Roslyn, NY 11576 is currently listed for sale with an asking price of $1,295,000. This property was built in 1958 and has 3 bedrooms and 2 full and 1 partial baths with 1897 sq. ft. Peppermill Road is located in the Hamilton Park subdivision within the Herricks school district. Search Hamilton Park real estate on www.cbamhomes.com today.