
BEDS3
BATHS2 full
SQUARE FEET1,500
MLS#1034839
STATUSPending
PROPERTY TYPEResidential - Single Family
SUBDIVISIONLake Grove Estates
SCHOOLMiddle Country
Property Description
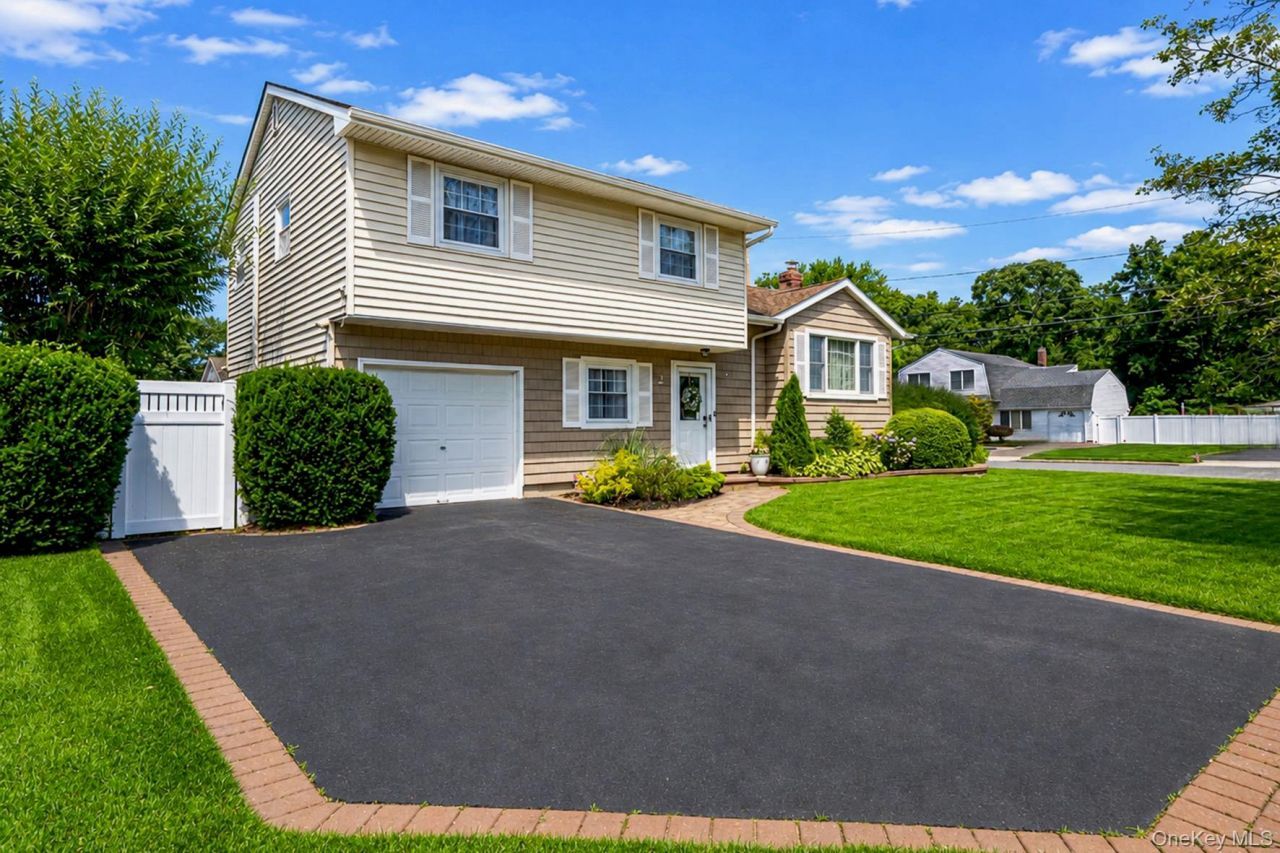
Welcome home to this impeccably maintained 3 bedroom, 2 full bath splanch-style colonial nestled in the heart of Lake Grove Village.Filled with natural light, this inviting home features a beautifully renovated kitchen (completed just 4 years ago) with granite countertops, stainless steel appliances, natural gas cooking, abundant cabinetry with convenient pull-out storage and generous counter space.Step outside to your own private backyard retreat. The fully fenced quarter-acre property is beautifully landscaped with colorful gardens and mature fruit trees, while the new covered paver patio provides the perfect setting for outdoor dining, relaxing, or hosting family and friends.Additional features include hardwood floors, vaulted ceilings, updated full bath, CAC, natural gas heating, 200 AMP electric service, partial basement with laundry, attached garage with an oversized driveway, in-ground sprinklers, Ring security camera system.Conveniently located just minutes from shopping, restaurants, schools, major roadways, the LIRR, Station Yards and the Smith Haven Mall. Residents also enjoy all that Lake Grove Village has to offer, including parks, community events, seasonal festivals and outstanding municipal services. Taxes $12,929 with Basic STAR savings. A wonderful place to call home and enjoy for years to come!
Property Features
Property Type: Residential - Single Family
Basement: Yes
Basement: Partial, Storage Space, Unfinished
Cooling: Central Air
Garage: 1
Heating: Hot Water, Natural Gas
Home Style: Colonial, Splanch
Lot Size: 0.24 Acres
Taxes: $13,820
Year Built: 1967
Amenities
First Floor Full Bath
Entrance Foyer
Formal Dining
Granite Counters
High Ceilings
Kitchen Island
Open Kitchen
Storage
Feature Descriptions
Appliances: Dishwasher, Dryer, Gas Range, Refrigerator, Stainless Steel Appliance(s), Washer
Attic: Partial, Unfinished
Days on Site: 79
Exterior: Frame, Vinyl Siding
Fencing: Full, Vinyl
Flooring: Hardwood, Tile
Formal Dining: Yes
GarageY/N: Yes
Heating Zones: 2
Included In Taxes: Trash
Laundry: Electric Dryer Hookup, In Basement, Washer Hookup
Lot Features: Back Yard, Corner Lot, Front Yard, Level
Number Of Kitchens: 1
On Market Date: 2026-08-06
Parcel Number: 0208-015-00-07-00-029-000
Parking Features: Driveway, Garage
Patio And Porch: Covered, Patio
Rental Term: Monthly
Rooms Total: 7
Security: yes
Security Features: Security System, Video Cameras
Sewer: Cesspool
Utilities: Electricity Connected, Natural Gas Connected, Water Connected
Water: Public
Window Features: New Windows, Oversized Windows
Local Schools
High School: Centereach High School
Middle School: Dawnwood Middle School
Elementary School: Eugene Auer Memorial School
School District: Middle Country
Estimate Your Payment
Estimated Payment
$ 4,783.10 per month $3,433.39 Principal & Interest $1,151.67 Property Tax $198.04 Homeowner's InsuranceChange Payment Information
Listed By / Shown By
Listing By
Agency Name: Signature Premier Properties
Agency Contact: 516-982-6508
Shown By
Agency Title: Coldwell Banker American Homes
Agency Phone: 866-831-4443

2 Gould Drive | MLS# 1034839
This single family home located at 2 Gould Drive, Lake Grove, NY 11755 is currently listed for sale with an asking price of $679,000. This property was built in 1967 and has 3 bedrooms and 2 full baths with 1500 sq. ft. Gould Drive is located in the Lake Grove Estates subdivision within the Middle Country school district. Search Lake Grove Estates real estate on www.cbamhomes.com today.