
BEDS2
BATHS1 full 1 partial
SQUARE FEET1,200
MLS#1067412
STATUSActive
PROPERTY TYPEResidential - Coop
SUBDIVISIONStonegate
SCHOOLSuffern
Property Description
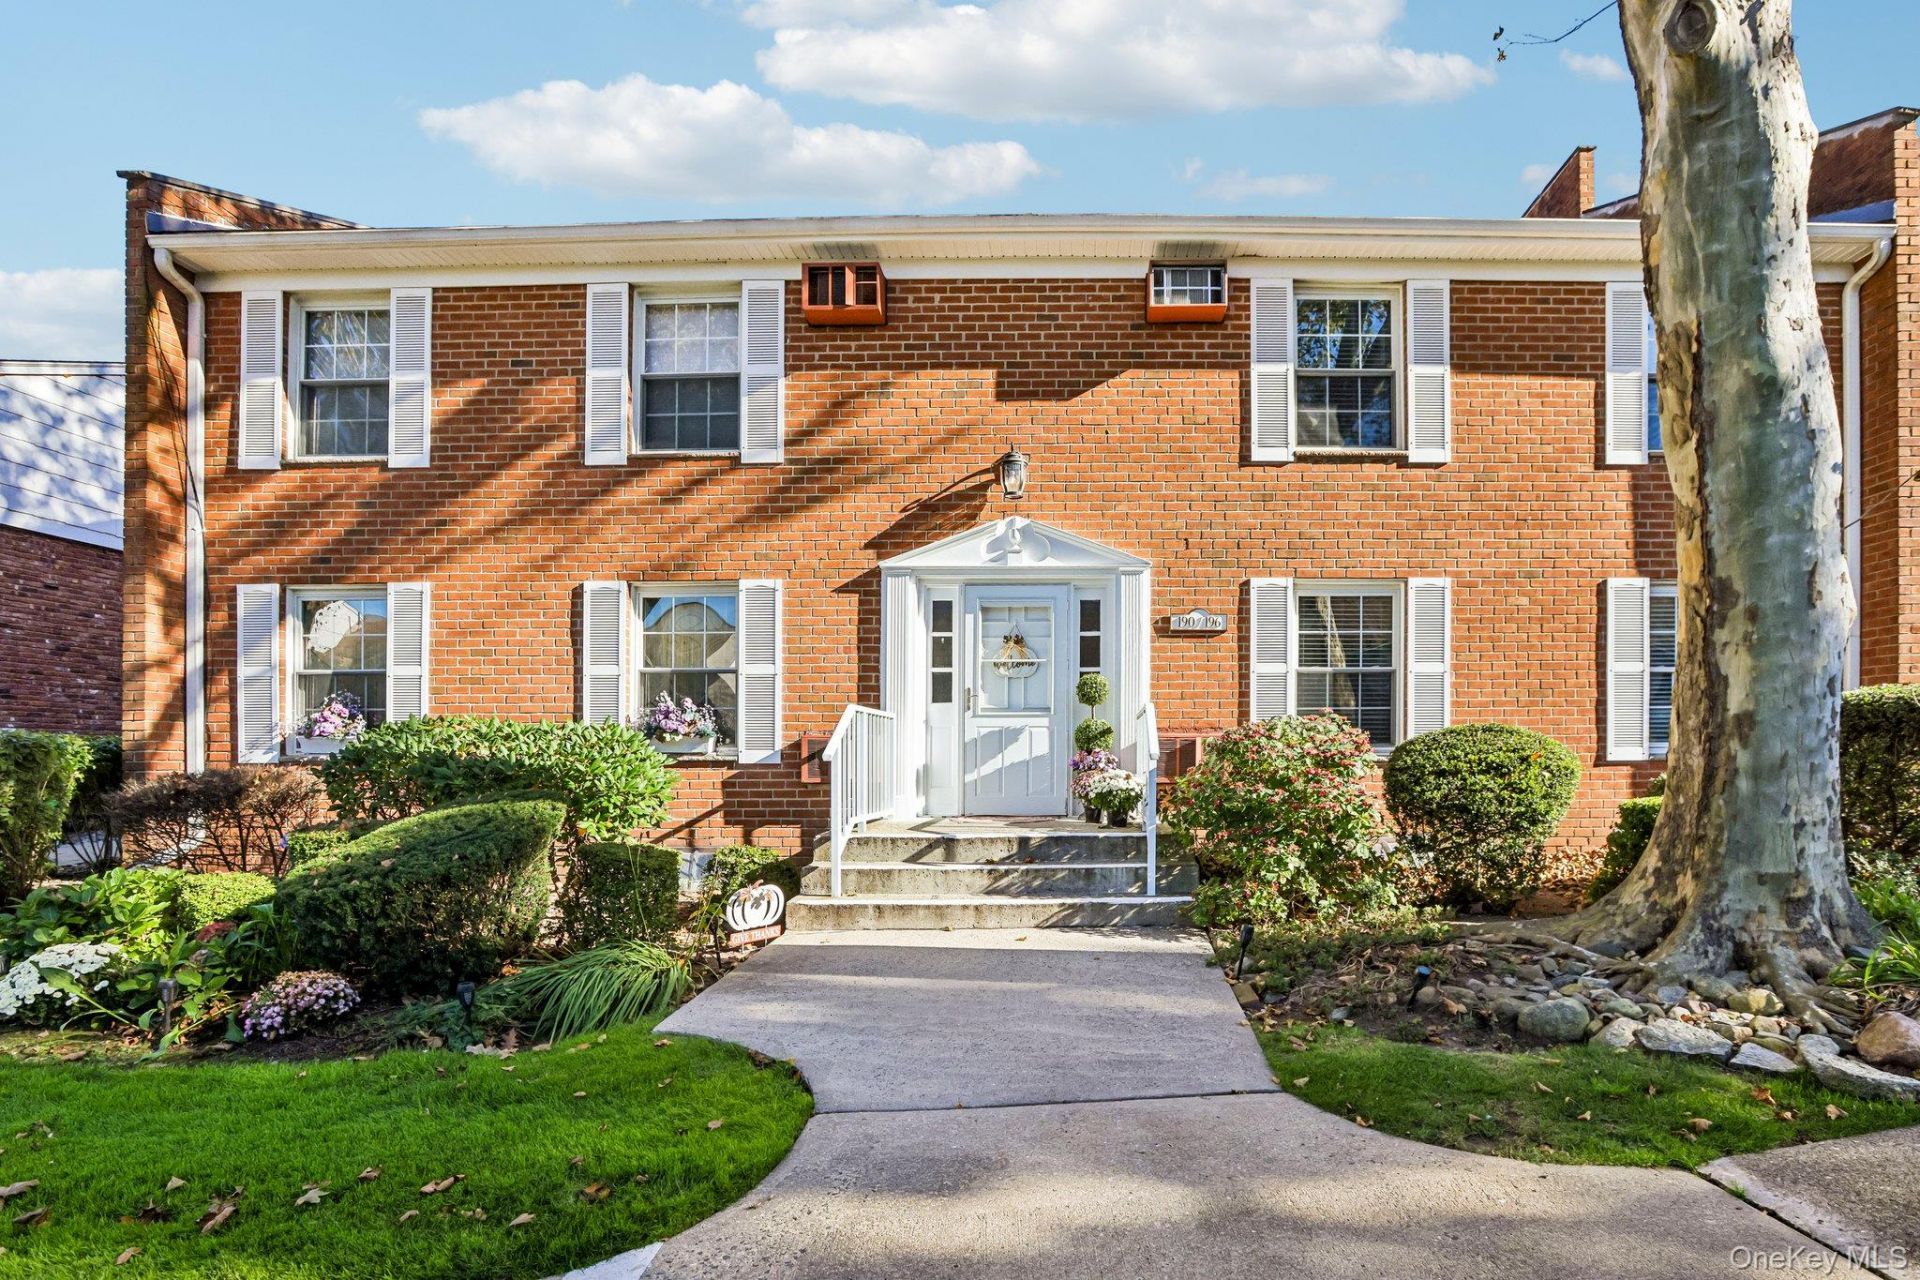
Welcome to this bright and inviting 2-bedroom, 1.5-bath first-floor co-op in the desirable Stonegate community of Suffern. This well-maintained unit features beautiful wood floors, abundant natural light, and a thoughtfully designed layout. The dining room offers elegant built-in cabinetry, while the primary bedroom includes a walk-in closet, private half bath, and balcony with access to the parking area. Additional highlights include ample closet space, one assigned parking space, and a separate storage and laundry room located in the same building. Enjoy community amenities including a swimming pool and tennis courts. Monthly maintenance includes taxes, heat, and water. Close to bus and train transportation, this move-in-ready home offers comfortable living and desirable community amenities. Don't miss the opportunity to make Stonegate your new home!
Property Features
Property Type: Residential - Coop
Basement: Yes
Basement: Common, Storage Space, Walk-Out Access
Cooling: Wall/Window Unit(s)
Heating: Baseboard
Home Style: Garden
Stories: 2.0
Year Built: 1973
Amenities
First Floor Bedroom
First Floor Full Bath
Formal Dining
Walk-In Closet(s)
Balcony
Feature Descriptions
Appliances: Dishwasher, Gas Range, Refrigerator
Association Fee Includes: Common Area Maintenance, Exterior Maintenance, Heat, Sewer, Snow Removal, Trash, Water
Common Walls: No Common Walls
Community Features: Playground, Pool, Tennis Court(s)
Days on Site: 1
Exterior: Brick
Flip Tax Amount: 750
Flooring: Carpet, Ceramic Tile, Wood
Formal Dining: Yes
Heating Zones: 1
Laundry: Common Area, In Basement, Laundry Room
Minimum Pct Down Payment: 20
On Market Date: 2026-10-28
Parking Features: Assigned
Parking Total: 1
Pets Allowed: Cats OK, No Dogs, Number Limit
Property Attached Y/N: 1
Rental Term: Monthly
Rooms Total: 5
Sewer: Public Sewer
Utilities: Electricity Connected, Natural Gas Connected, Sewer Connected, Trash Collection Public, Water Connected
Water: Public
Local Schools
High School: Suffern Senior High School
Middle School: Suffern Middle School
Elementary School: Richard P Connor Elementary School
School District: Suffern
Estimate Your Payment
Estimated Payment
$ 1,278.22 per month $1,208.51 Principal & Interest $0.00 Property Tax (data not provided by mls) $69.71 Homeowner's InsuranceChange Payment Information
Listed By / Shown By
Listing By
Agency Name: One Rock Real Estate, LLC
Agency Contact: 845-205-3521
Shown By
Agency Title: Coldwell Banker American Homes
Agency Phone: 866-831-4443

196 Parkside Drive , Unit 196 | MLS# 1067412
This home located at 196 Parkside Drive , Unit 196, Suffern, NY 10901 is currently listed for sale with an asking price of $239,000. This property was built in 1973 and has 2 bedrooms and 1 full and 1 partial baths with 1200 sq. ft. Parkside Drive , Unit 196 is located in the Stonegate subdivision within the Suffern school district. Search Stonegate real estate on www.cbamhomes.com today.