
BEDS4
BATHS1 full 1 partial
SQUARE FEET1,703
MLS#1024074
STATUSActive
PROPERTY TYPEResidential - Single Family
SCHOOLPatchogue-Medford
Listed By / Shown By

Listing By
Agency Name: Coldwell Banker American Homes
Agent Name: Lynn Deeg
Agent Phone: Cell (631) 275-6835 Cell
Property Description
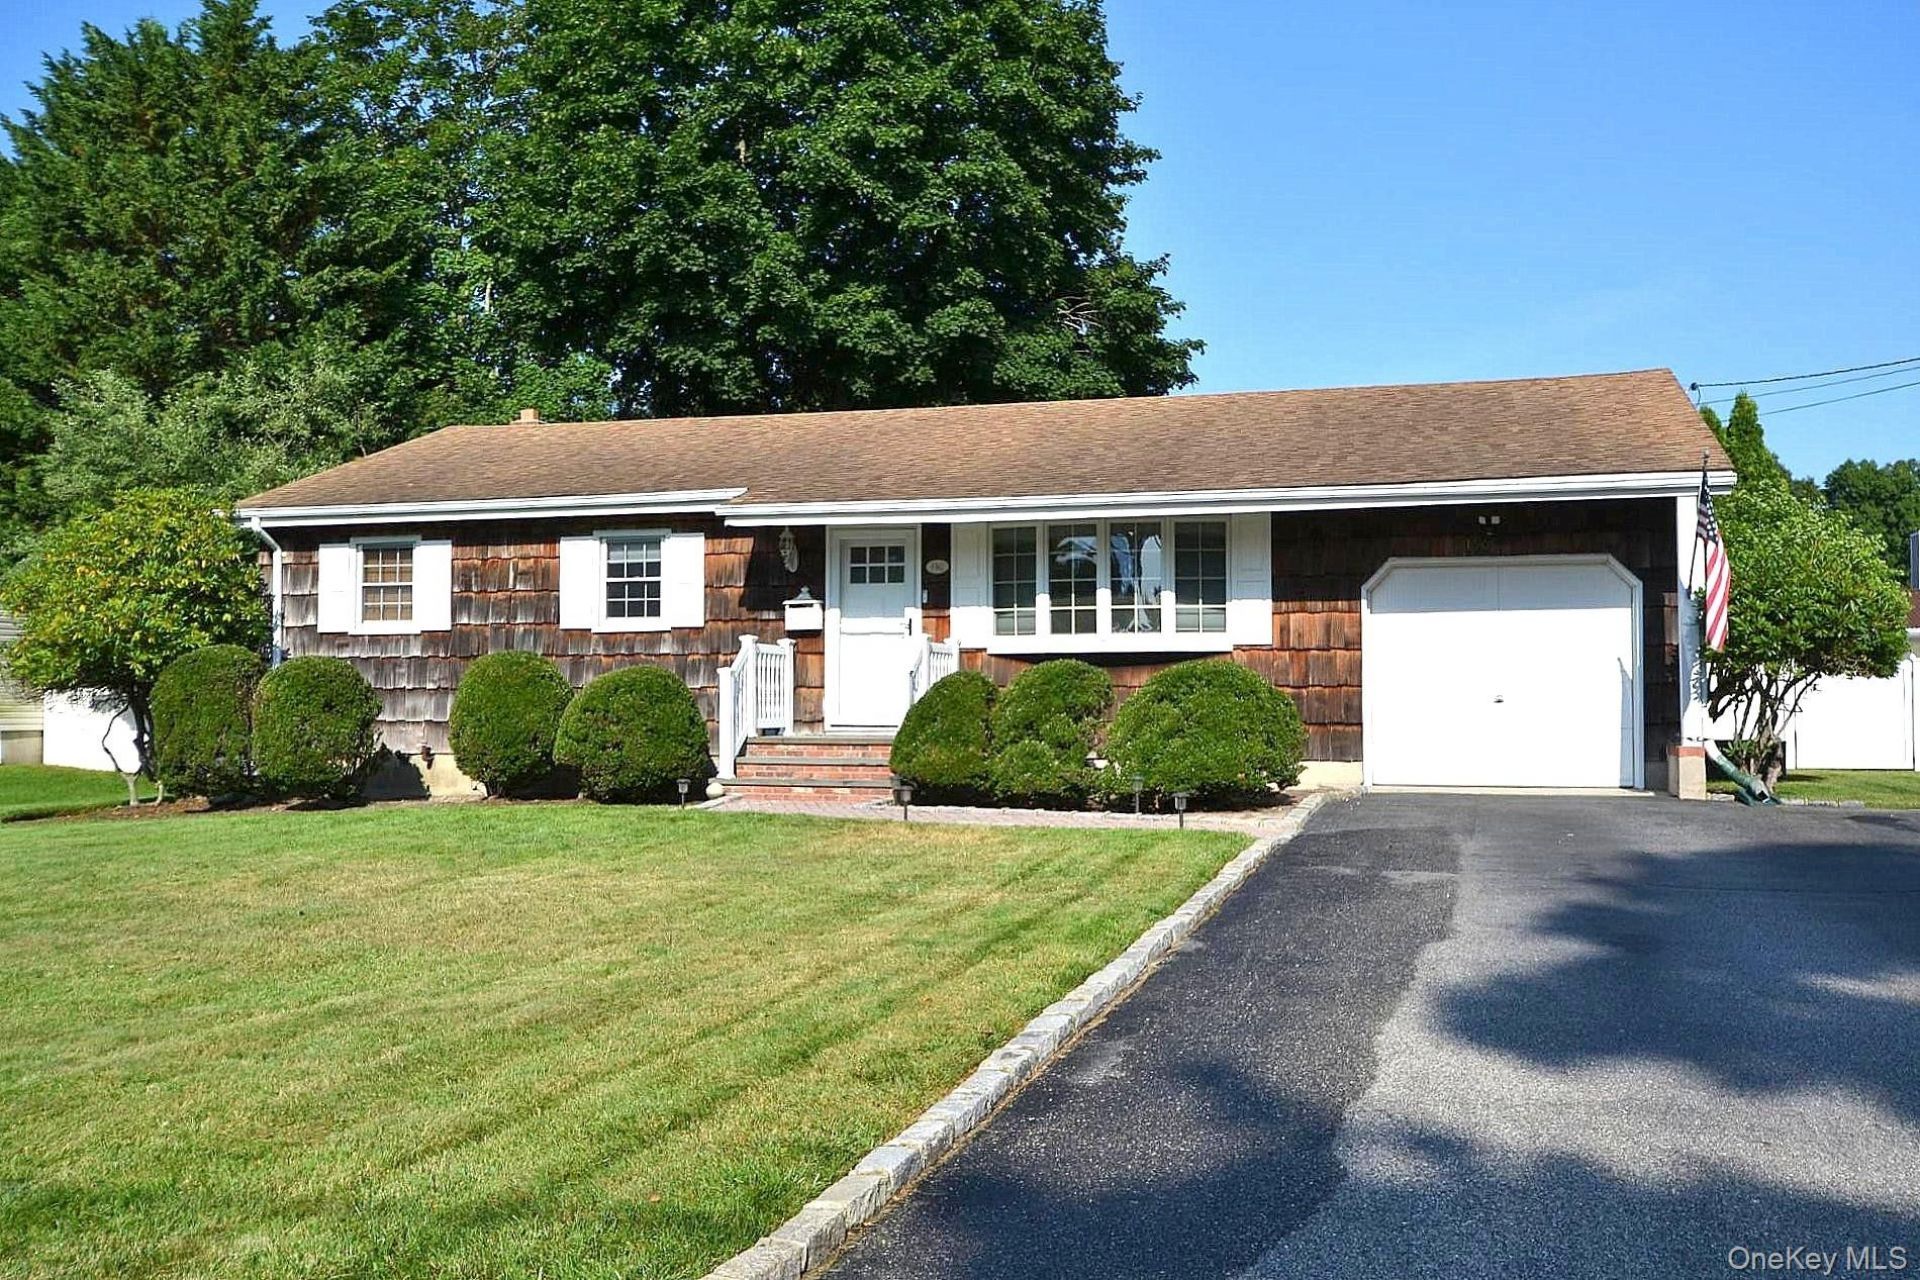
Welcome to this Pristine substantially updated Open Floor Plan Home. Beautiful Curb appeal, Located by Dead End Street, Approx 5-minute Walk to GreatSouth Bay and Boat Ramp (.04 miles), Sitting on a manicured .37 Acre Yard. New Large White Wood Eat-in-Kitchen with Quartz Counters and State-of-the-Art Appliances, including Wine Fridge & Pantry. Large Dining Room, Great Room with 8ft. Sliders and 12 x17 Sunroom Bringing the Outdoors In, looking out toVery Large Fenced back yard. This home has been Freshly Painted with modern design. Crown Moldings, Hardwood Floors Through Out. King-size Primary Bedroom with its own Bath. 3 more nice size Bedrooms, 4th Bedroom with Huge Walk-in-Closet. New Full Bath. A Dry 5ft Crawl space length of the home, Storage Galore. Garage with Epoxy Flooring. Central Air Conditioning, 200 Amp Electric. Much more, must see!
Property Features
Property Type: Residential - Single Family
Basement: Crawl Space, Storage Space
Cooling: Central Air
Garage: 1
Heating: Baseboard
Home Style: Ranch
Lot Size: 0.36 Acres
Taxes: $11,789
Year Built: 1967
Amenities
First Floor Bedroom
First Floor Full Bath
Ceiling Fan(s)
Crown Molding
Eat-in Kitchen
Formal Dining
Open Floorplan
Pantry
Quartz/Quartzite Counters
Recessed Lighting
Storage
Walk-In Closet(s)
Washer/Dryer Hookup
Feature Descriptions
Appliances: Convection Oven, Dishwasher, Electric Cooktop, Electric Oven, Electric Range, Exhaust Fan, Freezer, Microwave, Refrigerator, Oil Water Heater, Wine Refrigerator
Attic: Full
Building Area Total: 1703
Exterior: Cedar
Flooring: Hardwood
Formal Dining: Yes
GarageY/N: Yes
Heating Zones: 2
Laundry: Electric Dryer Hookup, In Garage
Number Of Kitchens: 1
On Market Date: 2026-07-09
Parcel Number: 0200-981-10-03-00-015-000
Parking Features: Driveway, Off Street
Parking Total: 7
Rental Term: Monthly
Rooms Total: 8
Sewer: Cesspool
Utilities: Cable Available, Electricity Available
Water: Public
Local Schools
High School: Patchogue-Medford High School
Middle School: South Ocean Middle School
Elementary School: Bay Elementary School
School District: Patchogue-Medford
Estimate Your Payment
Estimated Payment
$ 4,720.82 per month $3,534.52 Principal & Interest $982.42 Property Tax $203.88 Homeowner's Insurance
190 Pine Neck Avenue | MLS# 1024074
This single family home located at 190 Pine Neck Avenue, East Patchogue, NY 11772 is currently listed for sale by Coldwell Banker American Homes, with an asking price of $699,000. This property was built in 1967 and has 4 bedrooms and 1 full and 1 partial baths with 1703 sq. ft. Pine Neck Avenue is located within the Patchogue-Medford school district. Search East Patchogue real estate on www.cbamhomes.com today.