
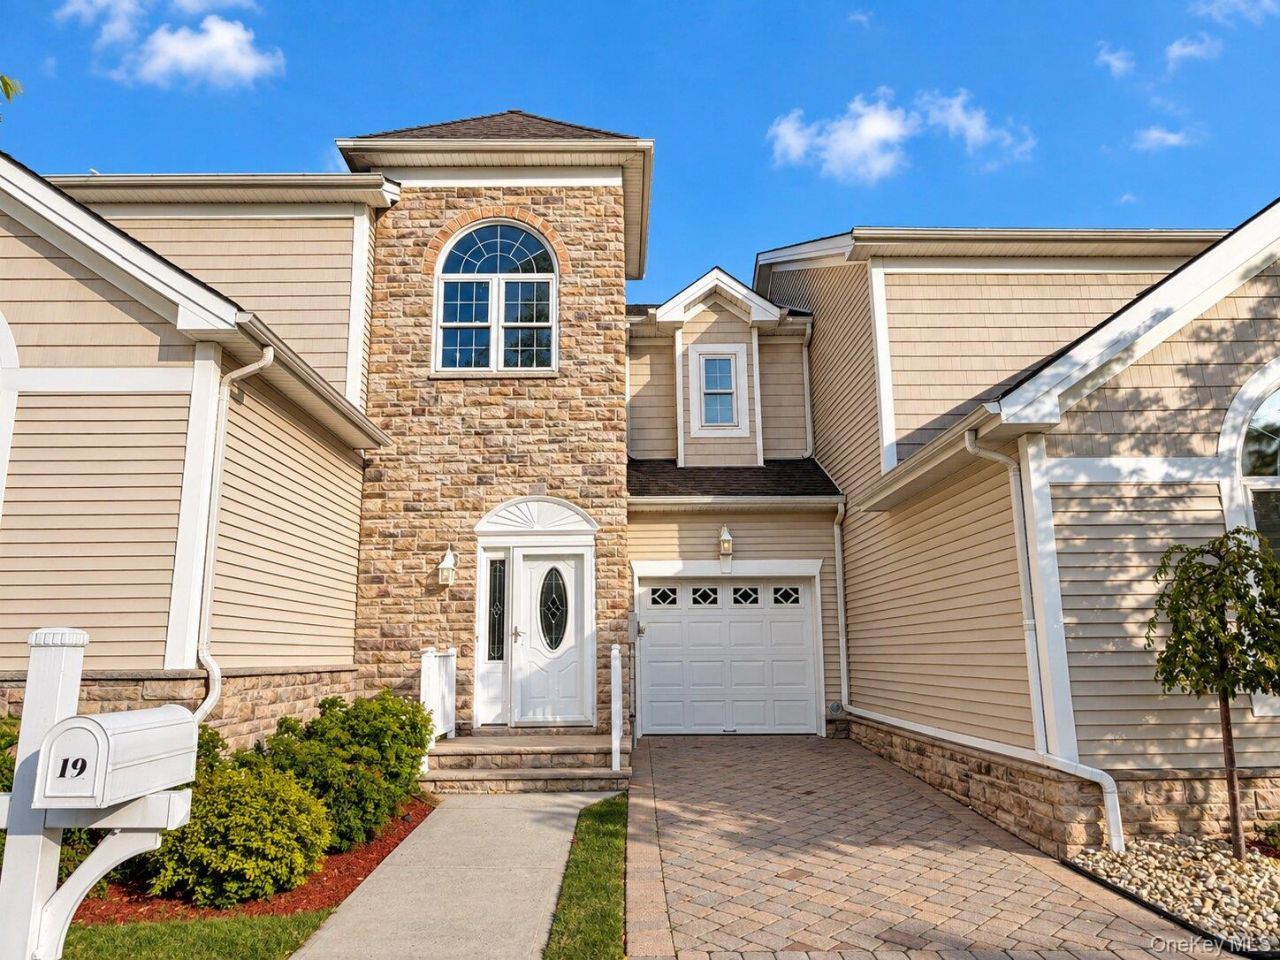
BEDS2
BATHS2 full 1 partial
SQUARE FEET2,650
MLS#1069359
STATUSActive
PROPERTY TYPEResidential - Single Family
SUBDIVISIONThe Tides at Charleston - Staten Island
SCHOOLNEW YORK CITY GEOGRAPHIC DISTRICT #31
Property Description
Move right into this updated 2-bedroom, 2.5 Bathroom, Colonial, located in the Tides, Staten Island, a 55+ community, 24-hour gated security, outdoor pool, clubhouse, tennis courts, pickle ball courts, basketball courts, etc. The home features an attached 1-car garage, updated designer kitchen w/ quartz counters and stainless-steel appliance, updated bathrooms, new carpeting, fresh paint, etc. Close to shopping, parkways, and all local amenities. Don't miss out on this opportunity!
Property Features
Property Type: Residential - Single Family
Cooling: None
Garage: 1
Heating: Hot Air, Natural Gas
Home Style: Colonial
Lot Size: 0.04 Acres
Taxes: $9,310
Year Built: 2006
Amenities
First Floor Bedroom
First Floor Full Bath
Eat-in Kitchen
Formal Dining
Kitchen Island
Quartz/Quartzite Counters
Soaking Tub
Feature Descriptions
Appliances: Dishwasher, Microwave, Oven, Refrigerator, Stainless Steel Appliance(s)
Association Amenities: Basketball Court, Clubhouse, Fitness Center, Gated, Pool, Security, Tennis Court(s)
Association Fee: $550/Monthly
Association Fee Includes: Other
Attic: Pull Stairs
Building Area Total: 2650
Exterior: Brick
Flooring: Carpet, Tile
Formal Dining: Yes
GarageY/N: Yes
Laundry: Laundry Room
Lot Dimensions: 32' X 59.38' IRR
Lot Features: Back Yard, Front Yard, Near Shops
Number Of Kitchens: 1
On Market Date: 2026-11-02
Parcel Number: 07596-0148
Parking Features: Attached
Patio And Porch: Patio
Property Attached Y/N: 1
Rental Term: Monthly
Rooms Total: 6
Seller Concession: Yes
Senior Community Y/N: Yes
Sewer: Other
Utilities: See Remarks
Water: Other
Local Schools
High School: Tottenville High School
Middle School: Is 34 Tottenville
Elementary School: Ps 6 Cpl Allan F Kivlehan School
School District: NEW YORK CITY GEOGRAPHIC DISTRICT #31
Estimate Your Payment
Estimated Payment
$ 5,803.15 per month $4,753.15 Principal & Interest $775.83 Property Tax $274.17 Homeowner's InsuranceChange Payment Information
Listed By / Shown By
Listing By
Agency Name: Island Advantage Realty LLC
Agency Contact: 631-351-6000
Shown By
Agency Title: Coldwell Banker American Homes
Agency Phone: 866-831-4443

19 Topside Lane | MLS# 1069359
This single family home located at 19 Topside Lane , Staten Island, NY 10309 is currently listed for sale with an asking price of $940,000. This property was built in 2006 and has 2 bedrooms and 2 full and 1 partial baths with 2650 sq. ft. Topside Lane is located in the The Tides at Charleston - Staten Island subdivision within the NEW YORK CITY GEOGRAPHIC DISTRICT #31 school district. Search The Tides At Charleston - Staten Island real estate on www.cbamhomes.com today.