
BEDS1
BATHS1 full 1 partial
SQUARE FEET948
MLS#1041117
STATUSActive
PROPERTY TYPEResidential - Single Family
SUBDIVISIONLIBERTY KNOLL
SCHOOLOssining
Property Description
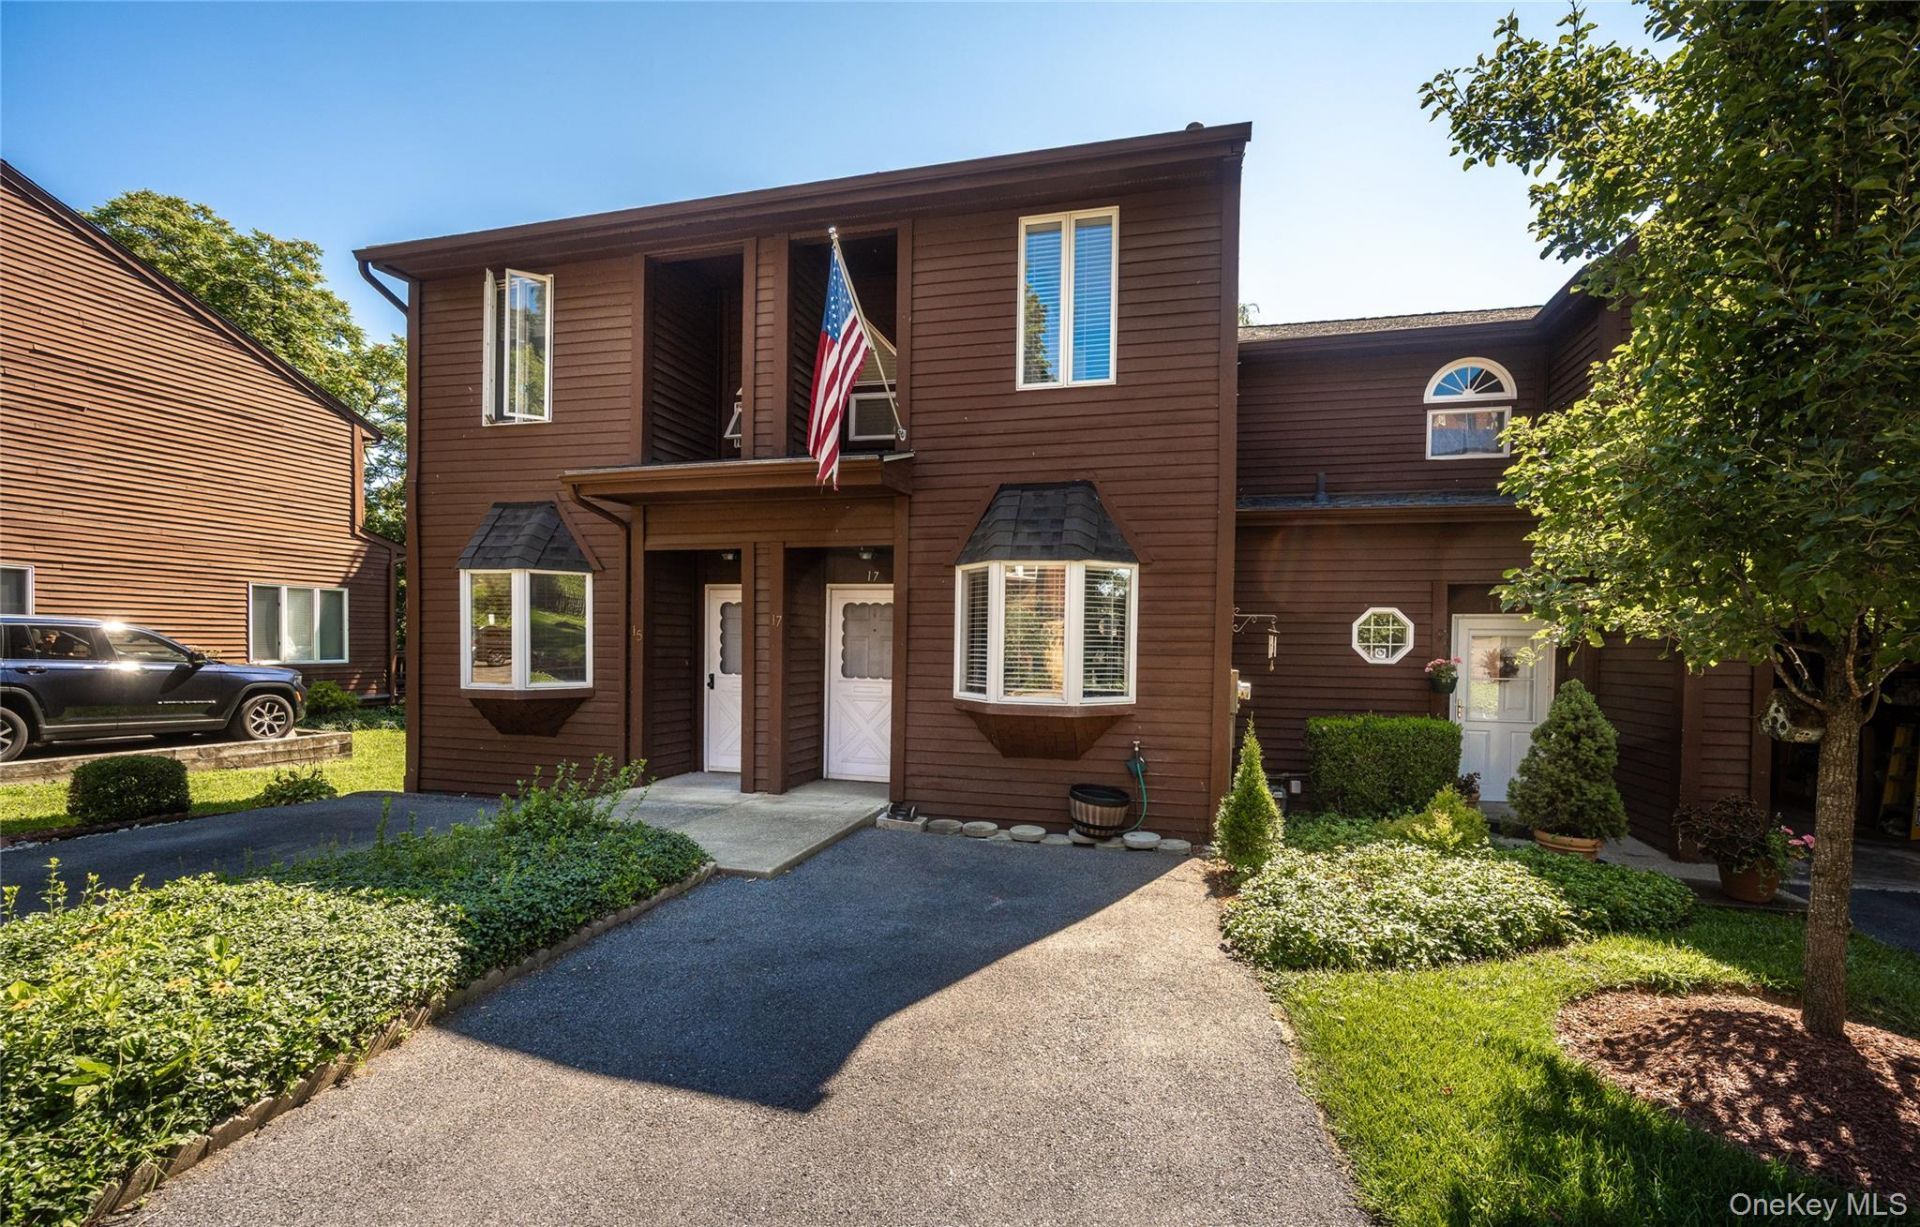
Welcome to LIBERTY KNOLL. . . This attractive 1 BEDROOM, 1.5 BATHS Tri-level townhouse is ready for its next owner! The Eat-in-Kitchen has ceramic tile flooring, a Frigidaire gas oven/range/microwave & dishwasher. The large Living Room leads to an inviting Deck that overlooks the rear yard. You'll find the Powder Room as well. The upper level showcases a generous size Bedroom that offers a walk-in closet and second closet. The clothes Washer/Dryer are located in the adjacent hall closet and next to the full Bathroom that offers a much appreciated double sink vanity. The Lower Level offers unfinished storage and potential living space at some point. Driveway parking along with an assigned space diagonally across the driveway is yours as well. Professionally maintained grounds, community pool, clubhouse and playground area amenities included. The Arcadian Shopping Center is across the way from the complex. And, the Scarborough Train Station is a stones throw (.6 miles) away providing timely access to GSC. Historic Sparta homes and Hudson River views are around the corner too.
Property Features
Property Type: Residential - Single Family
Basement: Yes
Basement: Full, Storage Space, Unfinished
Cooling: Central Air
Heating: Forced Air, Natural Gas
Lot Size: 0.02 Acres
Taxes: $12,152
Year Built: 1986
Amenities
Eat-in Kitchen
Entrance Foyer
Storage
Washer/Dryer Hookup
Feature Descriptions
Appliances: Dishwasher, Dryer, Microwave, Range, Refrigerator, Washer
Association Amenities: Clubhouse, Landscaping, Playground, Pool
Association Fee: $403/Monthly
Association Fee Includes: Common Area Maintenance, Grounds Care, Pool Service
Attic: Scuttle
Building Area Total: 1422
Community Features: Clubhouse, Playground, Pool
Days on Site: 51
Exterior: Frame
Flooring: Ceramic Tile, Vinyl
Heating Zones: 1
Included In Taxes: Sewer, Trash, Water
Inclusions: Refrigerator, Stove, Built-in Microwave, Dishwasher, Clothes Washer/Dryer
Laundry: In Hall
Lot Features: Interior Lot, Landscaped, Level
Number Of Kitchens: 1
On Market Date: 2026-08-21
Parcel Number: 4203-097-015-00000-000-0016-000-1303-2
Parking Features: Assigned, Driveway, Off Street
Parking Total: 2
Patio And Porch: Deck
Pool Features: Community, In Ground, Outdoor Pool
Property Attached Y/N: 1
Rental Term: Monthly
Rooms Total: 3
Seller Concession: Yes
Sewer: Public Sewer
Spa Y/N: Yes
Special View Info: Neighborhood
Utilities: Underground Utilities
Water: Public
Window Features: Insulated Windows
Local Schools
High School: Ossining High School
Middle School: Anne M Dorner Middle School
Elementary School: Park School
School District: Ossining
Estimate Your Payment
Estimated Payment
$ 3,285.66 per month $2,149.03 Principal & Interest $1,012.67 Property Tax $123.96 Homeowner's InsuranceChange Payment Information
Listed By / Shown By
Listing By
Agency Name: Kane & Associates
Agency Contact: 914-941-7020
Shown By
Agency Title: Coldwell Banker American Homes
Agency Phone: 866-831-4443

17 Davids Lane | MLS# 1041117
This single family home located at 17 Davids Lane, Ossining, NY 10562 is currently listed for sale with an asking price of $425,000. This property was built in 1986 and has 1 bedrooms and 1 full and 1 partial baths with 948 sq. ft. Davids Lane is located in the LIBERTY KNOLL subdivision within the Ossining school district. Search LIBERTY KNOLL real estate on www.cbamhomes.com today.