
BEDS4
BATHS2 full
SQUARE FEET2,201
MLS#1029880
STATUSActive
PROPERTY TYPEResidential - Single Family
SCHOOLWallkill
Property Description
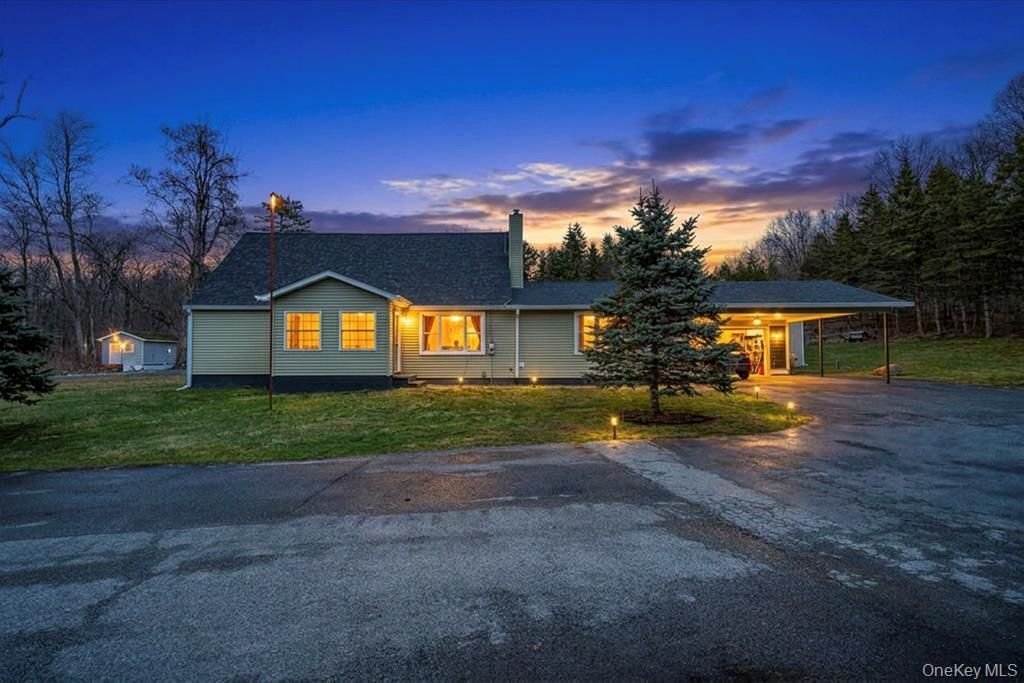
Hudson Valley Cape on nearly 2 acres, including two separate lots being sold together. Inside, soaring vaulted ceilings, hardwood floors throughout, and inviting living spaces create a warm welcoming feel. The updated kitchen offers abundant cabinetry and flows easily into the dining and living areas, with flexible space for everyday living and entertaining. Outside, enjoy an expansive yard with plenty of space for entertaining. The detached oversized garage/workshop is ideal for contractors, hobbyists, recreational vehicles, or extra storage. Additional features include updated bathrooms, generator hookup, spray foam insulation, oversized driveway parking, and a storage shed. Conveniently located near wineries, hiking, shopping, dining, and commuter routes, while still offering the privacy and peaceful setting of a Hudson Valley retreat.
Property Features
Property Type: Residential - Single Family
Basement: Yes
Basement: Storage Space, Unfinished, Walk-Out Access
Cooling: None
Fireplaces: 1
Garage: 1
Heating: Baseboard, ENERGY STAR Qualified Equipment, Propane
Home Style: Cape Cod
Lot Size: 1.83 Acres
Taxes: $6,766
Year Built: 1950
Amenities
First Floor Bedroom
First Floor Full Bath
Built-in Features
Cathedral Ceiling(s)
Ceiling Fan(s)
Double Vanity
Eat-in Kitchen
Formal Dining
Granite Counters
High Ceilings
Kitchen Island
Natural Woodwork
Open Floorplan
Open Kitchen
Original Details
Pantry
Master Downstairs
Recessed Lighting
Storage
Walk Through Kitchen
Walk-In Closet(s)
Washer/Dryer Hookup
Garden
Rain Gutters
Feature Descriptions
Appliances: Dishwasher, Exhaust Fan, Gas Range, Microwave, Refrigerator, Stainless Steel Appliance(s)
Building Area Total: 2201
Exterior: Foam Insulation, Vinyl Siding
Fencing: Back Yard, Partial, Wood
Fireplace Y/N: Yes
Flooring: Ceramic Tile, Hardwood, Vinyl
Formal Dining: Yes
GarageY/N: Yes
Heating Zones: 2
House Faces: West
Laundry: Electric Dryer Hookup, In Bathroom
Lot Features: Back Yard, Front Yard, Garden, Part Wooded, Private
On Market Date: 2026-07-23
Other Structures: Carport(s), Garage(s), Outbuilding, Shed(s), Workshop
Parcel Number: 4200-101.004-0002-006.000-0000
Parking Features: Attached, Carport, Detached, Driveway, Garage, Off Street, Oversized, Private
Pool Features: In Ground, Outdoor Pool
Rental Term: Monthly
Rooms Total: 8
Security Features: Smoke Detector(s)
Sewer: Septic Tank
Swimming Pool: Yes
Utilities: Electricity Connected, Propane
Water: Well
Window Features: Bay Window(s), Blinds, Double Pane Windows
Wooded: Yes
Local Schools
High School: Wallkill Senior High School
Middle School: John G Borden Middle School
Elementary School: Plattekill Elementary School
School District: Wallkill
Estimate Your Payment
Estimated Payment
$ 2,969.99 per month $2,274.94 Principal & Interest $563.83 Property Tax $131.22 Homeowner's InsuranceChange Payment Information
Listed By / Shown By
Listing By
Agency Name: Magic Of Great Neck Realty Inc
Agency Contact: 917-620-3605
Shown By
Agency Title: Coldwell Banker American Homes
Agency Phone: 866-831-4443

1548 State Route 32 | MLS# 1029880
This single family home located at 1548 State Route 32, Wallkill, NY 12589 is currently listed for sale with an asking price of $449,900. This property was built in 1950 and has 4 bedrooms and 2 full baths with 2201 sq. ft. State Route 32 is located within the Wallkill school district. Search Wallkill real estate on www.cbamhomes.com today.