
BEDS5
BATHS4 full
MLS#979268
STATUSActive
PROPERTY TYPEMulti Unit - Multiple
SCHOOLQueens 27
Property Description
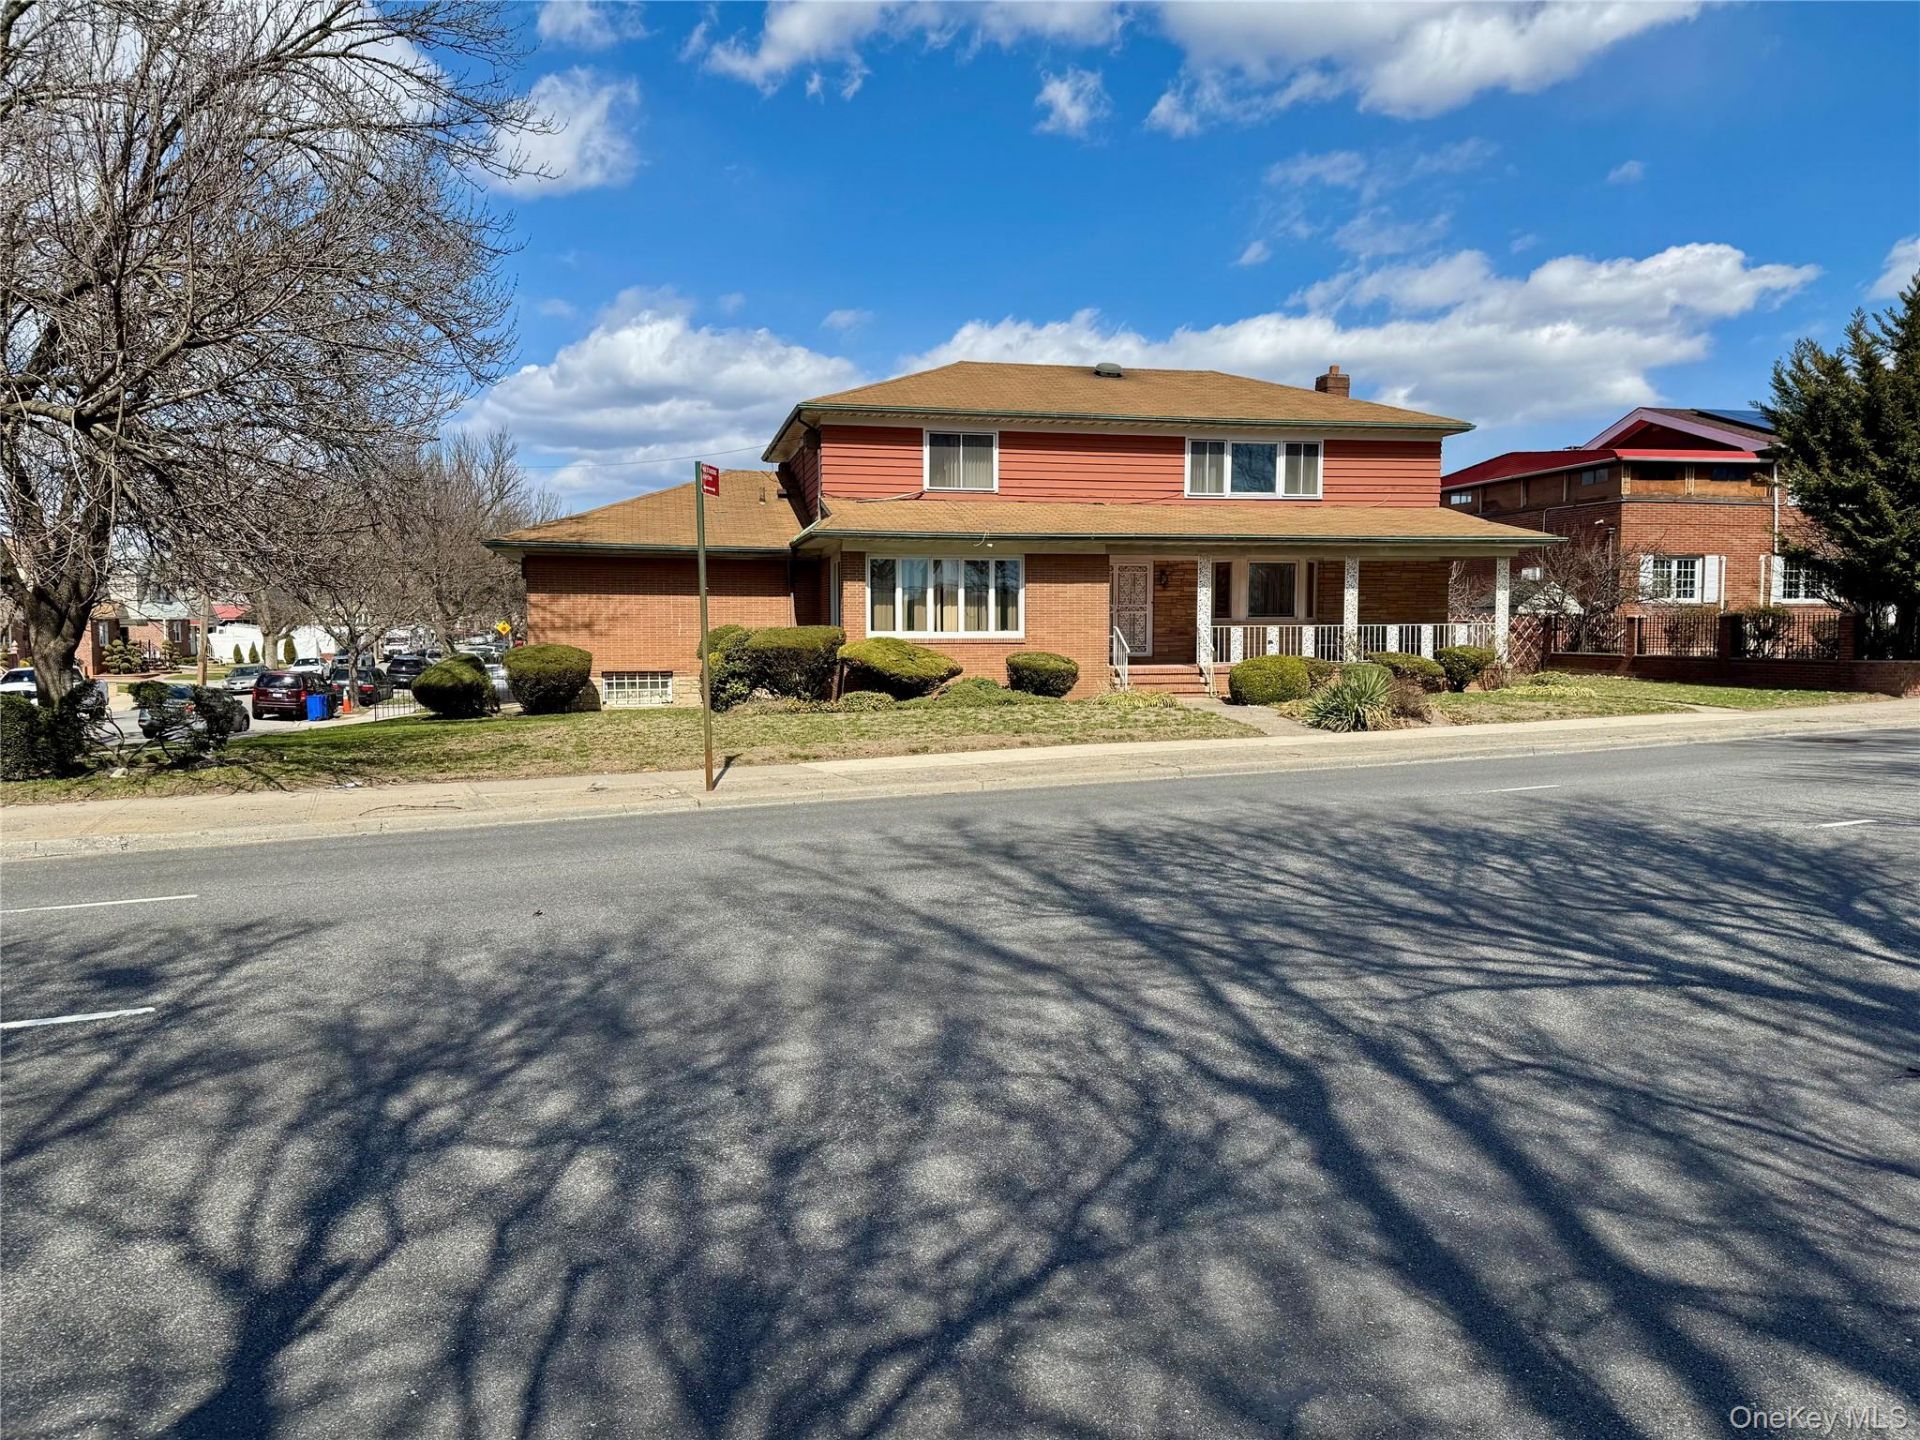
Exceptional Large Home on a Large Lot legal 2-family home in the heart of South Ozone Park offering size, flexibility, and strong income potential.This expansive property features two well-proportioned units with generous layouts, large bedrooms, and abundant natural light, making it ideal for both end-users and investors. Perfect for owner-occupancy while collecting rental income, or as a full investment property with strong upside.The home also includes a full basement with additional usable space, offering potential for recreation, storage, or extended use (buyer to verify).A major highlight is the ample parking, featuring a 1-car garage plus a private driveway accommodating up to 3 additional vehicles-a rare and valuable feature in this area.Conveniently located near public transportation, major highways, shopping, and schools, this property offers both accessibility and long-term desirability.With its substantial square footage, flexible layout, and income-producing potential, this is a rare opportunity to secure a prime 2-family property.
Property Features
Property Type: Multi Unit - Multiple
Basement: Yes
Basement: Finished
Cooling: Wall/Window Unit(s)
Garage: 1
Heating: Baseboard, Natural Gas
Lot Size: 0.23 Acres
Taxes: $13,378
Year Built: 1959
Amenities
First Floor Bedroom
First Floor Full Bath
Ceiling Fan(s)
Chandelier
Double Vanity
Eat-in Kitchen
Entrance Foyer
Formal Dining
High Ceilings
Open Kitchen
Original Details
Primary Bathroom
Master Downstairs
Storage
Walk Through Kitchen
Washer/Dryer Hookup
Feature Descriptions
Attic: Partial
Building Area Total: 3510
Days on Site: 53
Exterior: Brick, Frame
Fencing: Chain Link
Formal Dining: Yes
GarageY/N: Yes
Lot Dimensions: 102x99
Lot Features: Back Yard, Corner Lot, Private
On Market Date: 2026-04-01
Parcel Number: 11839-0060
Parking Features: Driveway, Garage
Parking Total: 4
Rental Term: Monthly
Separate Electric Meters: 2
Sewer: Public Sewer
Units: 2
Utilities: Electricity Connected, Natural Gas Connected, Sewer Connected, Water Connected
Water: Public
Local Schools
High School: John Adams High School
Middle School: Jhs 226 Virgil I Grisson
Elementary School: Ps 100 Glen Morris
School District: Queens 27
Estimate Your Payment
Estimated Payment
$ 10,201.44 per month $8,591.07 Principal & Interest $1,114.83 Property Tax $495.54 Homeowner's InsuranceChange Payment Information
Listed By / Shown By
Listing By
Agency Name: Silvius Properties
Agency Contact: 917-744-3627
Shown By
Agency Title: Coldwell Banker American Homes
Agency Phone: 866-831-4443

15035 116th Street | MLS# 979268
This multi-family property located at 15035 116th Street, South Ozone Park, NY 11420 is currently listed for sale with an asking price of $1,699,000. 116th Street is located within the Queens 27 school district. Search South Ozone Park real estate on www.cbamhomes.com today.