
BEDS2
BATHS2 full
SQUARE FEET1,476
MLS#1042900
STATUSActive
PROPERTY TYPEResidential - Condominium
SUBDIVISIONThe Glen
SCHOOLShoreham-Wading River
Listed By / Shown By

Listing By
Agency Name: Coldwell Banker American Homes
Agent Name: Theresa Ottomano
Agent Phone: (631) 682-8567

Co-Listed By
Agency Name: Coldwell Banker American Homes
Agent Name: David Lunenfeld
Agent Phone: (516) 528-5107
Property Description
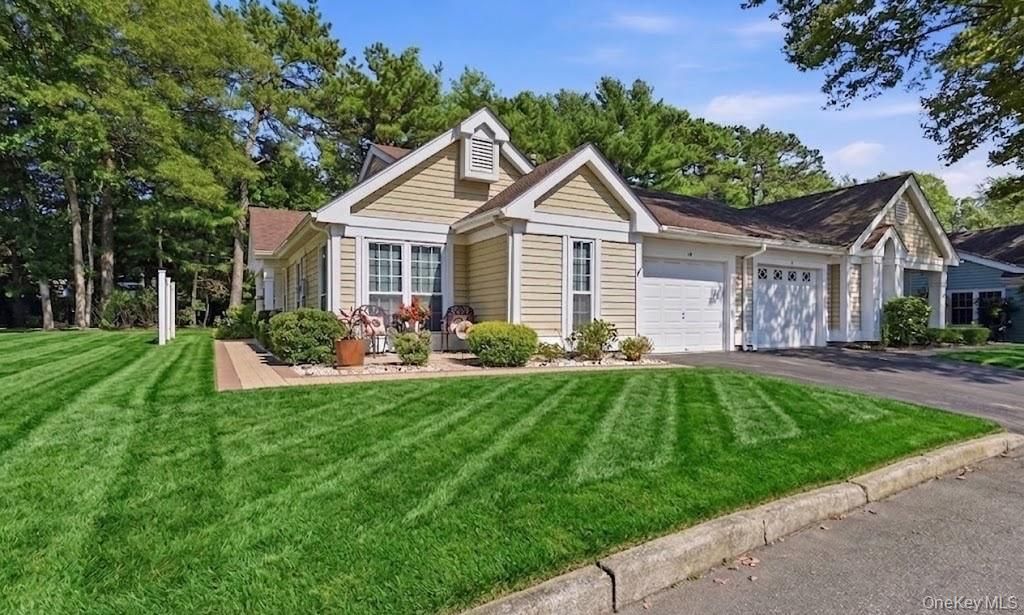
Stylish, Sophisticated & Modern, This Stunning Bedford Model Has Been Completely Updated & Upgraded, And Has A Premium Location Just Steps From The Country Club Clubhouse & All Community Amenities In The Glen - A Premier, Highly Sought After 24 Hour Guard Gated Active & Vibrant 55+ Community! Exquisite Landscape & A Magnificent $8000+ Paver Front Walkway & Paver Patio/Seating Area Leads To The Covered Front Entry With A New Fiberglass Door & Andersen Storm Door, And Into The Stunning Open Concept Floorplan With All Light & Bright, Crisp Modern Decor & Hues, Yet Warm Inviting & Comfortable - The Large Open Formal Living Room & Formal Dining Room Is A Perfect Large Space For Entertaining Family & Friends, And Holiday Get Togethers...The Living Room Offers Beautiful Vaulted Ceilings, New French Doors To a Large Brick/Paver Patio & The Backyard, Large Windows For Natural Light, Ample Room For Furniture & A Beautiful Flow Into The Dining Room. The Well Appointed, Well Sized Formal Dining Room Offers Modern, Elegant Design & Decor With Large Corner Windows For Natural Light, Chic New Lighting, Ample Room For A Large Dining Room Table & Chairs, And China Cabinet & A Perfect Flow Into The Eat In Kitchen & Den/Leisure Room. The Sleek & Modern, Stunning Upgraded Kitchen Offers Walls Of Professionally Painted Cabinetry With A Contemporary Look & Design, Expansive Quartz Countertops With Ample Counter/Serving Areas, Large Barstool Area & Large Undermount Sink, Accent Glass Tiled Backsplash, Tray Ceilings With Recessed Lighting & Beautiful Moldings, LG Stainless Steel Appliances - French Door Refrigerator With Bottom Freezer, Gas Range With Four Burners & Center Griddle, Built In Microwave Oven & Dishwasher, Luxury Vinyl Plank Flooring, And The Kitchen Opens Into The Wonderful Den/Greenery Room - A Perfect Gathering & Entertaining Space With Ample Room For A Seating Area & Kitchen Table And Chairs, Two Double Corner Windows For Natural Light, New Sliding Doors To The Large Brick/Paver Patio & The Backyard, And New Modern Lighting Fixtures & Accents. The Primary Bedroom Offers Space, Comfort & Timeless Style With Modern Hues & Decor, Vaulted Ceilings, Large Windows For Natural Light, Ample Room For A Large Bedroom Set/Furniture, A Large Walk In Closet & Second Double Sized Closet With A Vanity/Makeup Area, And An Exquisite, Completely Renovated Primary Bathroom Offering All Modern Flair & Convenience With A Carrara Marble Stone Topped Vanity, Oversized Custom Shower With A Built In Bench, Beautiful Fully Ceramic Tiled
Property Features
Property Type: Residential - Condominium
Cooling: Central Air
Garage: 1
Heating: Forced Air, Natural Gas
Home Style: Garden
Stories: 1.0
Taxes: $8,871
Year Built: 1986
Amenities
First Floor Bedroom
First Floor Full Bath
Breakfast Bar
Cathedral Ceiling(s)
Chefs Kitchen
Crown Molding
Eat-in Kitchen
Entrance Foyer
Formal Dining
High Ceilings
Open Floorplan
Primary Bathroom
Quartz/Quartzite Counters
Recessed Lighting
Tray Ceiling(s)
Walk-In Closet(s)
Feature Descriptions
Appliances: Dishwasher, Dryer, Gas Range, Microwave, Refrigerator, Stainless Steel Appliance(s), Washer, Gas Water Heater
Association Amenities: Clubhouse, Fitness Center, Gated, Maintenance Grounds, Pool, Recreation Facilities, Security, Snow Removal, Tennis Court(s), Trash
Association Fee: $605/Monthly
Association Fee Includes: Cable TV, Common Area Maintenance, Grounds Care, Internet, Pool Service, Snow Removal, Trash
Attic: Partial, Pull Stairs, Storage, Unfinished
Common Walls: 1 Common Wall
Community Features: Clubhouse, Fitness Center, Gated, Pool, Tennis Court(s)
Days on Site: 45
Exterior: Aluminum Siding, Frame, Vinyl Siding, Wood Siding
Flooring: Carpet, Ceramic Tile, Vinyl
Formal Dining: Yes
GarageY/N: Yes
Gated Property: Y
Laundry: Laundry Room
Lot Features: Back Yard, Front Yard, Garden, Landscaped, Level, Part Wooded, Sprinklers In Front, Sprinklers In Rear
On Market Date: 2026-08-27
Parcel Number: 0200-170-00-04-00-007-000
Parking Features: Attached, Garage, Garage Door Opener
Patio And Porch: Patio, Porch
Pets Allowed: Cats OK, Dogs OK, Number Limit
Pool Features: Community
Property Attached Y/N: 1
Rental Term: Monthly
Rooms Total: 7
Security Features: Gated Community, Security Gate
Seller Concession: Yes
Senior Community Y/N: Yes
Sewer: Public Sewer
Utilities: Electricity Connected, Natural Gas Connected, Sewer Connected, Underground Utilities, Water Connected
Water: Public
Window Features: Insulated Windows, New Windows
Wooded: Yes
Local Schools
High School: Shoreham-Wading River High School
Middle School: Albert G Prodell Middle School
Elementary School: Miller Avenue School
School District: Shoreham-Wading River
Estimate Your Payment
Estimated Payment
$ 3,787.20 per month $2,881.72 Principal & Interest $739.25 Property Tax $166.22 Homeowner's Insurance
15 Glen Drive | MLS# 1042900
This condo located at 15 Glen Drive, Ridge, NY 11961 is currently listed for sale by Coldwell Banker American Homes, with an asking price of $569,900. This property was built in 1986 and has 2 bedrooms and 2 full baths with 1476 sq. ft. Glen Drive is located in the The Glen subdivision within the Shoreham-Wading River school district. Search The Glen real estate on www.cbamhomes.com today.