
BEDS4
BATHS2 full
SQUARE FEET1,940
MLS#1003647
STATUSComing Soon
PROPERTY TYPEResidential - Single Family
SCHOOLSewanhaka Central
Listed By / Shown By

Listing By
Agency Name: Coldwell Banker American Homes
Agent Name: Elisette Ocampo
Agent Phone: Cell: (516) 642-4178
Property Description
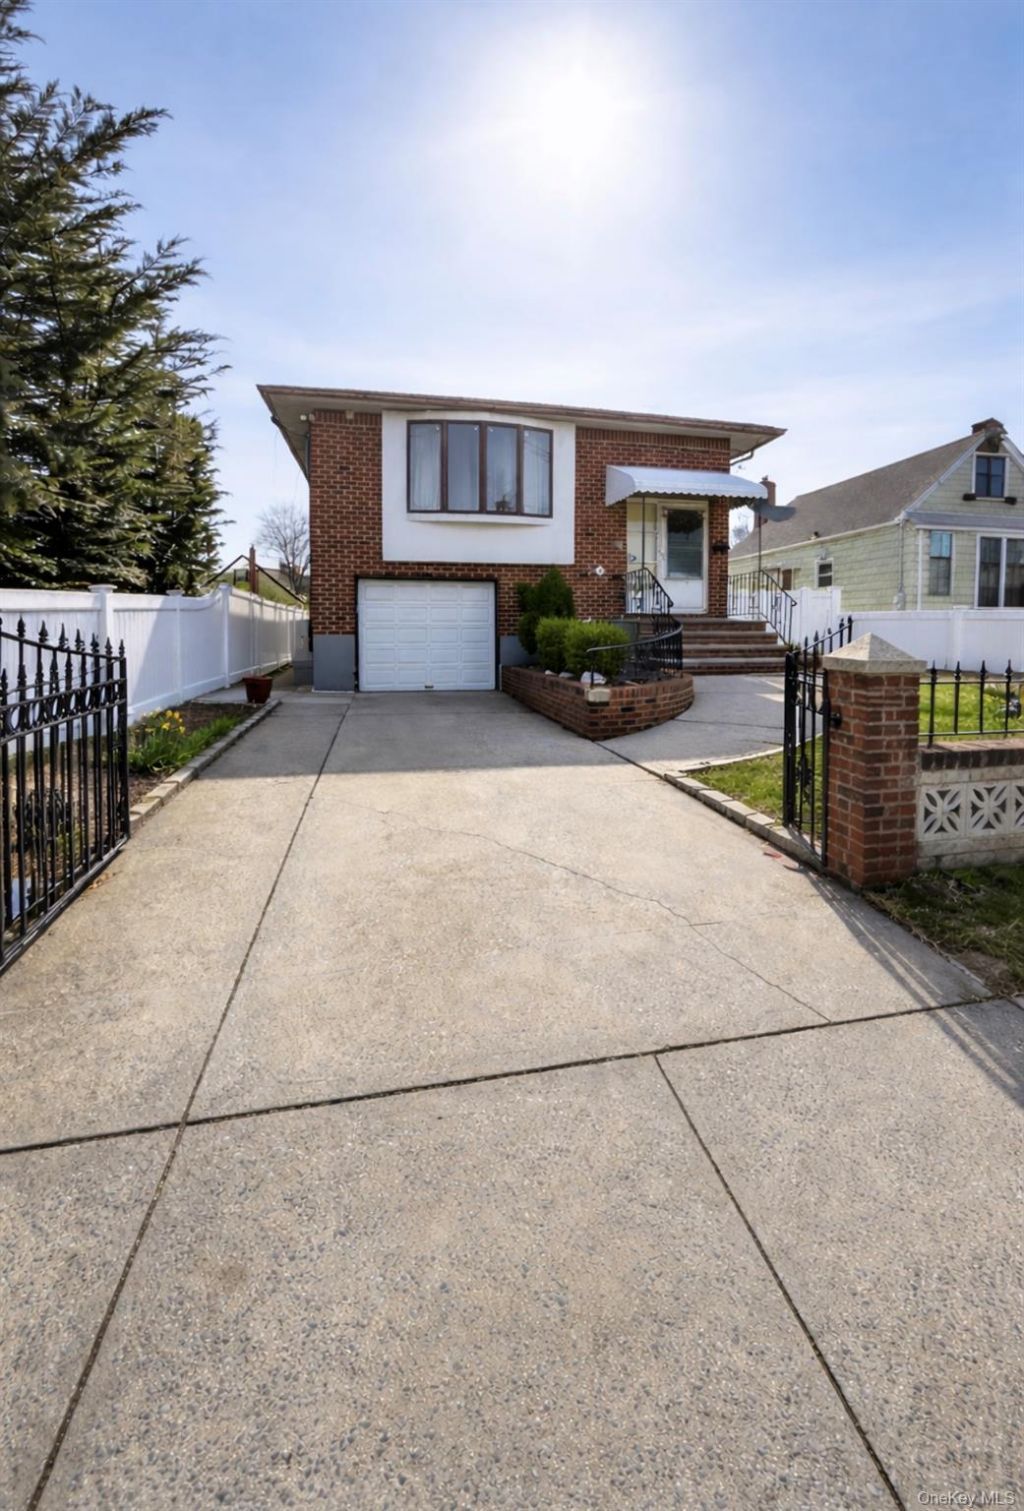
Hi Ranch Bi-level Home. Most desirable lay out & location. The nearest LIRR stations are at the Elmont UBS station & Floral Park station both located about 1.6-1.7 away. Enter going up a few steps Once inside you are in the landing with steps that meet at the ground floor. One set of stairs goes up to Lr Dr EIK Full Bath and 3 bedrooms. The Other set of stairs from the entrance landing leading down to ground floor (Den /recreation room, laundry room, Full Bath, Bedroom, and Office room). Ground level has access to the 1 car garage from the inside of the home. New Roof (May 2026). new. The 2 tear new mini-splits are highly efficient ductless that provide both air conditioning and heating; units though out. Ceiling fans. Led recessed lighting. Navien tankless HW Heater. Stainless steel appliances. Anderson windows. This is a turn the key home! Move in ready! ------ Please Note that this is a Coming Soon Listing and it will be available on 2026-06-04
Property Features
Property Type: Residential - Single Family
Basement: Walk-Out Access
Basement: Yes
Cooling: Ductless, Wall/Window Unit(s)
Garage: 1
Heating: Electric, ENERGY STAR Qualified Equipment, Forced Ai
Home Style: Hi Ranch
Lot Size: 0.09 Acres
Taxes: $12,188
Year Built: 1961
Amenities
First Floor Bedroom
Granite Counters
His and Hers Closets
Recessed Lighting
Storage
Washer/Dryer Hookup
Awning(s)
Garden
Lighting
Mailbox
Feature Descriptions
Appliances: Cooktop, Dishwasher, ENERGY STAR Qualified Appliances, Other, Oven, Range, Refrigerator, Stainless Steel Appliance(s), Tankless Water Heater, Oil Water Heater, Water Purifier Owned
Attic: Pull Stairs
Building Area Total: 1940
Days on Site: 4
Exterior: Aluminum Siding, Brick, Stucco
Fencing: Back Yard, Front Yard
Flooring: Ceramic Tile, Hardwood, Tile, Wood
GarageY/N: Yes
Heating Zones: 2
Laundry: Inside, Laundry Room
Lot Dimensions: 40x100
Lot Features: Back Yard, Front Yard, Garden, Paved
Number Of Kitchens: 1
On Market Date: 2026-06-04
Parcel Number: 2089-32-475-00-0014
Parking Features: Attached, Off Street, Other, Private, Open
Parking Total: 1
Patio And Porch: Patio
Property Attached Y/N: 1
Rental Term: Monthly
Rooms Total: 10
Seller Concession: Yes
Sewer: Other
Utilities: Cable Available, Electricity Connected, Natural Gas Connected, Phone Available, Water Connected
Water: Private
Window Features: ENERGY STAR Qualified Windows
Local Schools
High School: Sewanhaka High School
Middle School: Sewanhaka High School
Elementary School: Clara H Carlson School
School District: Sewanhaka Central
Estimate Your Payment
Estimated Payment
$ 6,069.73 per month $4,778.43 Principal & Interest $1,015.67 Property Tax $275.63 Homeowner's Insurance
15 Belmont Boulevard | MLS# 1003647
This single family home located at 15 Belmont Boulevard, Elmont, NY 11003 is currently listed for sale by Coldwell Banker American Homes, with an asking price of $945,000. This property was built in 1961 and has 4 bedrooms and 2 full baths with 1940 sq. ft. Belmont Boulevard is located within the Sewanhaka Central school district. Search Elmont real estate on www.cbamhomes.com today.