
BEDS5
BATHS2 full 1 partial
SQUARE FEET3,004
MLS#1019886
STATUSActive
PROPERTY TYPEResidential - Single Family
SCHOOLHauppauge
Property Description
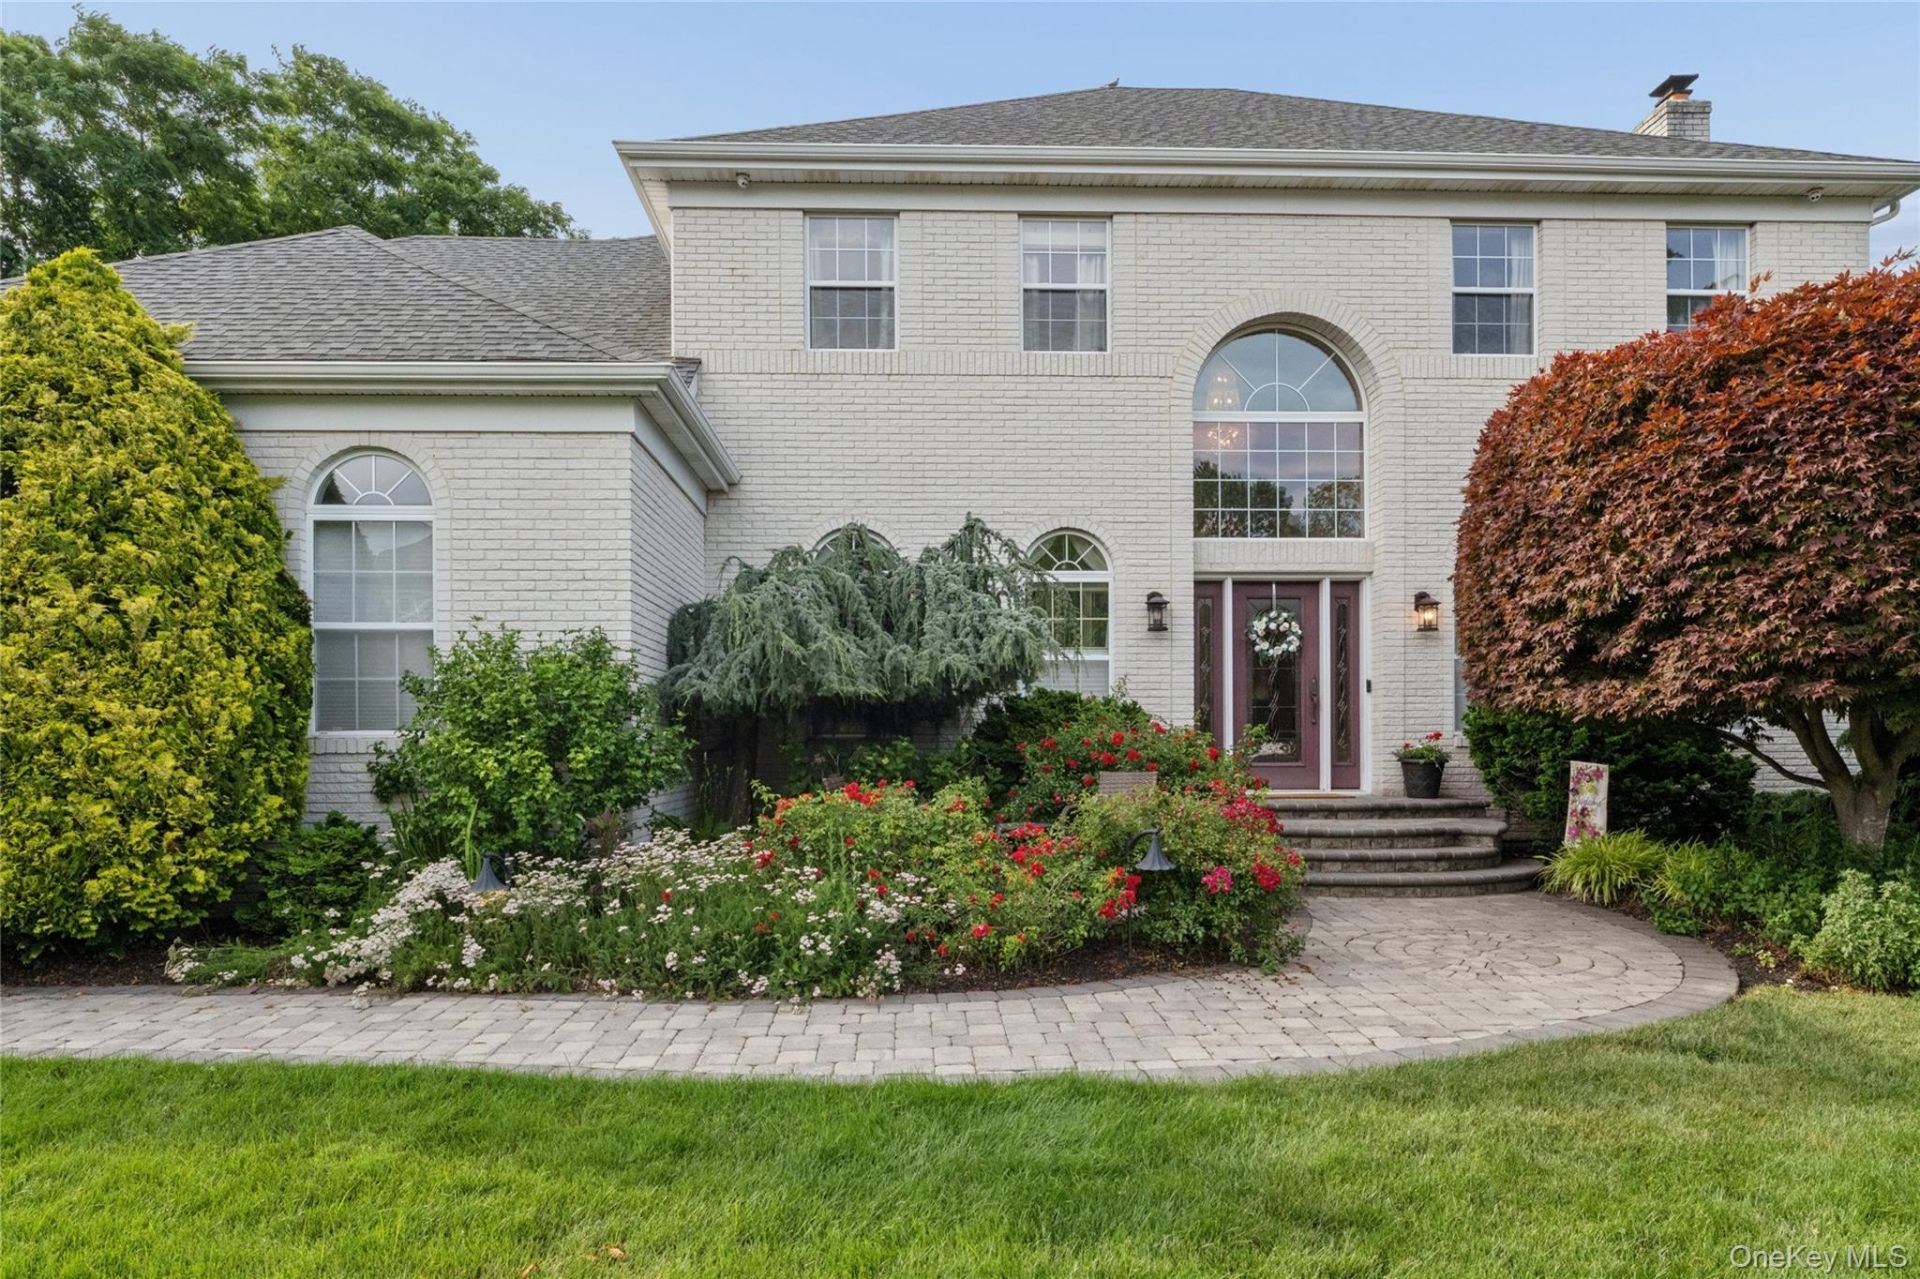
The Wait Is Over! Move Right In To This Spectacular 5 Bedroom Colonial Where Timeless Charms Meets Modern Comfort. Designed For Both Everyday Living And Entertainment, This Spacious Home Features A Formal Living And Dining Rooms, Spacious Den. Eat In Kitchen Has A Butler's Pantry, Stainless Steel Appliances, Custom Windows and Window Treatments Throughout Lower Level. The Generous Primary Suite Offers A Walk In Closet And Spa Inspired Soaking Tub And Double Vanity And Sinks. 4 Additional Bedrooms And Family Bath. This Beautiful Home Has Plenty Of Space For Family And Guests. The Impressive Full Finished Basement Has Soaring 10 Feet Ceiling Which Adds Incredible Versatility For Recreation, Fitness, Or Additional Living Space. The Expansive Fully Fenced Backyard Offers Plenty Of Room For A Pool, Creating Endless Possibilities For Your Own Private Retreat. The Exterior Also Boasts Beautiful Mature Landscape, Large Deck And Water Feature.
Property Features
Property Type: Residential - Single Family
Basement: Finished, Full
Basement: Yes
Cooling: Central Air
Fireplaces: 1
Garage: 3
Heating: Forced Air
Home Style: Colonial
Lot Size: 0.46 Acres
Taxes: $14,742
Year Built: 1996
Amenities
Ceiling Fan(s)
Chandelier
Crown Molding
Eat-in Kitchen
Entrance Foyer
Formal Dining
Granite Counters
High Ceilings
Open Kitchen
Master Downstairs
Recessed Lighting
Soaking Tub
Sound System
Walk-In Closet(s)
Feature Descriptions
Appliances: Dishwasher, Dryer, Gas Range, Refrigerator, Washer
Attic: Full, Pull Stairs
Building Area Total: 3655
Exterior: Brick, Vinyl Siding
Fencing: Full
Fireplace Features: Wood Burning
Fireplace Y/N: Yes
Flooring: Hardwood, Tile
Formal Dining: Yes
GarageY/N: Yes
Heating Zones: 3
Included In Taxes: Trash
Laundry: Laundry Room
Number Of Kitchens: 1
On Market Date: 2026-07-11
Parcel Number: 0500-002-00-01-00-008-010
Parking Features: Driveway
Parking Total: 4
Patio And Porch: Deck, Patio
Rental Term: Monthly
Rooms Total: 10
Sewer: Cesspool
Utilities: Cable Connected, Electricity Connected, Natural Gas Connected
Water: Public
Local Schools
High School: Hauppauge High School
Middle School: Hauppauge Middle School
Elementary School: Forest Brook Elementary School
School District: Hauppauge
Estimate Your Payment
Estimated Payment
$ 7,908.42 per month $6,315.62 Principal & Interest $1,228.50 Property Tax $364.29 Homeowner's InsuranceChange Payment Information
Listed By / Shown By
Listing By
Agency Name: Signature Premier Properties
Agency Contact: 631-673-3900
Shown By
Agency Title: Coldwell Banker American Homes
Agency Phone: 866-831-4443

15 Barnaby Court E | MLS# 1019886
This single family home located at 15 Barnaby Court E, Hauppauge, NY 11788 is currently listed for sale with an asking price of $1,249,000. This property was built in 1996 and has 5 bedrooms and 2 full and 1 partial baths with 3004 sq. ft. Barnaby Court E is located within the Hauppauge school district. Search Hauppauge real estate on www.cbamhomes.com today.