
BEDS4
BATHS2 full
SQUARE FEET1,728
MLS#1022786
STATUSActive
PROPERTY TYPEResidential - Single Family
SCHOOLPatchogue-Medford
Property Description
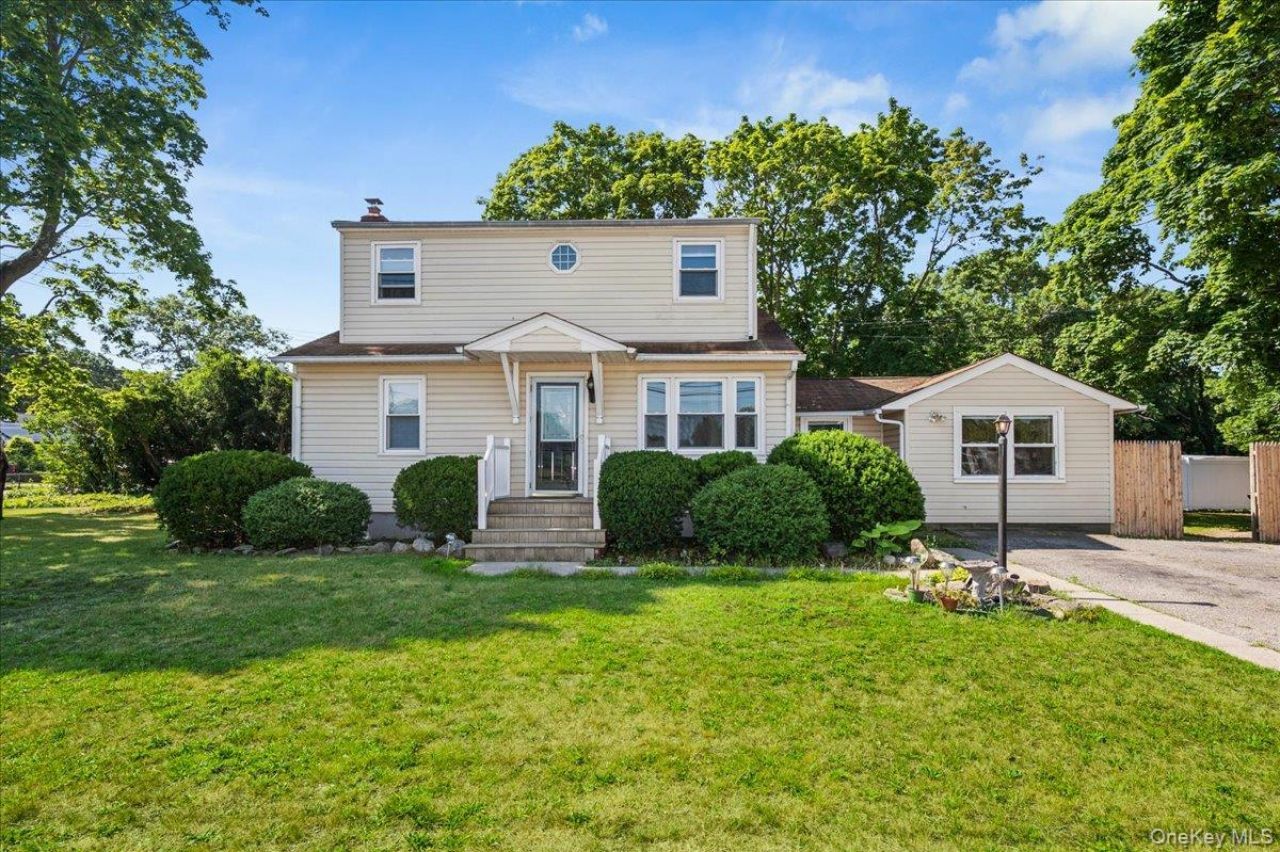
Charming Colonial in the Heart of Patchogue!Welcome to 148 Saxton Street, a beautifully maintained 4-bedroom, 2-bath Colonial offering the perfect blend of comfort, character, and convenience. Nestled on a quiet, tree-lined street, this inviting home features a spacious open-concept layout, a large eat-in kitchen, and a formal dining room, creating an ideal setting for both everyday living and entertaining.Bright, welcoming interiors provide a warm and functional atmosphere, while the flexible floor plan offers endless possibilities to personalize and make the space your own. Outside, the expansive backyard provides ample room for recreation and hobbies.Ideally located just minutes from schools, shopping, dining, parks, and the vibrant downtown of Patchogue, this home offers the perfect balance of suburban charm and village convenience. Don't miss this incredible opportunity to own a versatile, move-in-ready home in one of Long Island's most sought-after communities!
Property Features
Property Type: Residential - Single Family
Basement: Yes
Basement: Full, Unfinished
Cooling: Multi Units, Wall/Window Unit(s)
Heating: Baseboard, Hot Water, Oil
Home Style: Colonial
Lot Size: 0.28 Acres
Taxes: $11,651
Year Built: 1955
Amenities
First Floor Bedroom
First Floor Full Bath
Crown Molding
Eat-in Kitchen
Entrance Foyer
Formal Dining
High Ceilings
Open Floorplan
Open Kitchen
Storage
Washer/Dryer Hookup
Feature Descriptions
Appliances: Convection Oven, Cooktop, Dryer, Electric Oven, Electric Range, Electric Water Heater, Exhaust Fan, Freezer, Refrigerator
Attic: Partial
Building Area Total: 1728
Exterior: Frame
Formal Dining: Yes
Heating Zones: 2
On Market Date: 2026-07-07
Parcel Number: 0200-954-00-04-00-007-000
Parking Features: Driveway
Rental Term: Monthly
Rooms Total: 8
Sewer: Cesspool
Utilities: Cable Connected, Electricity Connected, Phone Available, Trash Collection Public, Water Connected
Water: Public
Local Schools
High School: Patchogue-Medford High School
Middle School: Saxton Middle School
Elementary School: Barton Elementary School
School District: Patchogue-Medford
Estimate Your Payment
Estimated Payment
$ 3,907.08 per month $2,776.04 Principal & Interest $970.92 Property Tax $160.13 Homeowner's InsuranceChange Payment Information
Listed By / Shown By
Listing By
Agency Name: Signature Premier Properties
Agency Contact: 631-567-0100
Shown By
Agency Title: Coldwell Banker American Homes
Agency Phone: 866-831-4443

148 Saxton Street | MLS# 1022786
This single family home located at 148 Saxton Street , Patchogue, NY 11772 is currently listed for sale with an asking price of $549,000. This property was built in 1955 and has 4 bedrooms and 2 full baths with 1728 sq. ft. Saxton Street is located within the Patchogue-Medford school district. Search Patchogue real estate on www.cbamhomes.com today.