
BEDS3
BATHS2 full
SQUARE FEET1,420
MLS#000184
STATUSPending
PROPERTY TYPEResidential - Single Family
SCHOOLHauppauge
Property Description
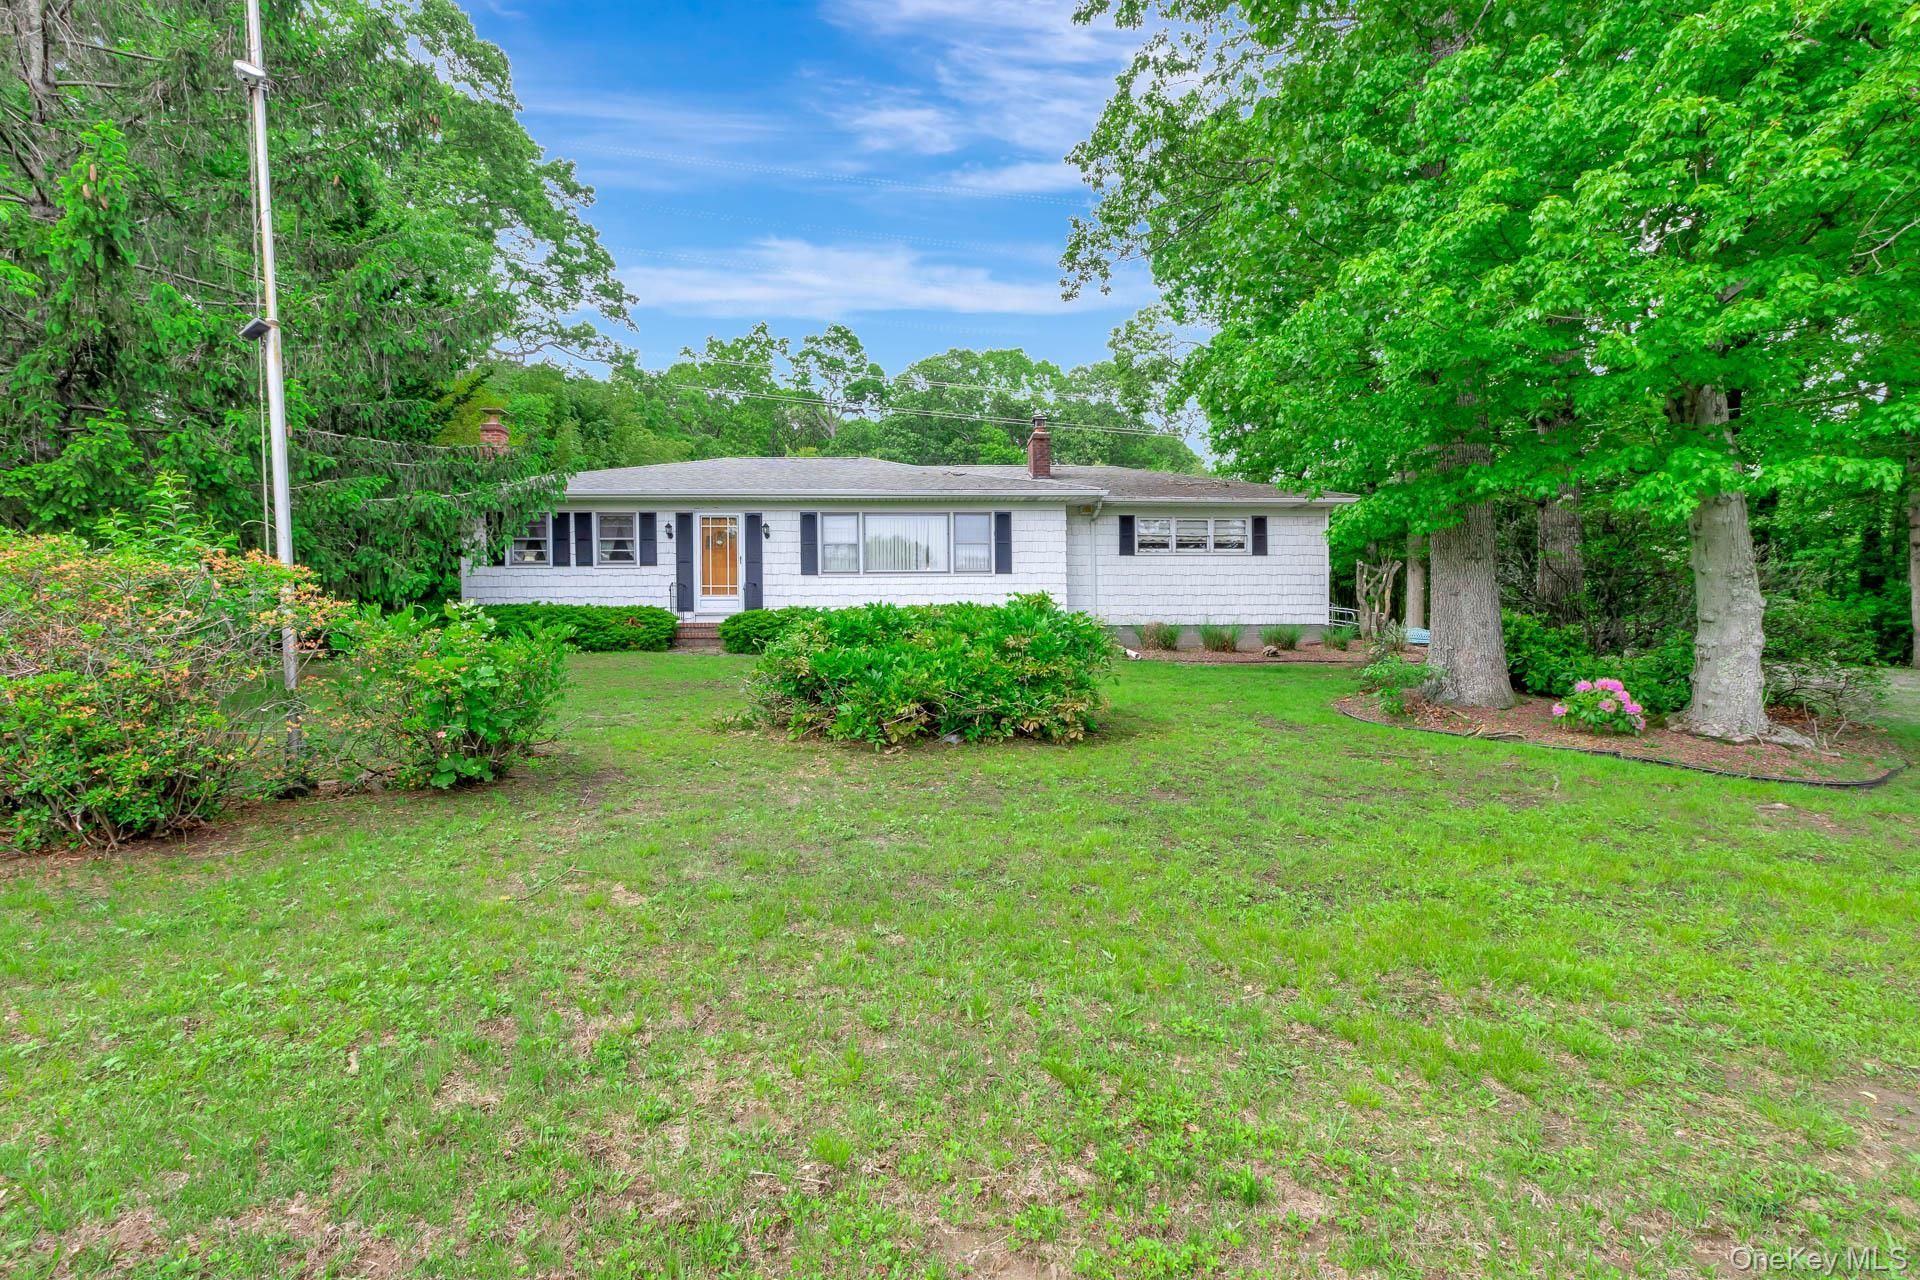
Opportunity Awaits!!Charming Ranch on 1+ Acre Property With Endless Potential!!Beautifully Maintained Home Features Include An eat-in kitchen w/ Maple Cabinets, Corian Counters, Vinyl Tile Flooring, New Refrigerator , Dishwasher, Oven And Microwave. Sliding Doors for Easy Access To Back Yard , Formal Dining Room W/ Sliding Doors , Living Room W/ Wood Burning Fireplace. Hardwood Floors Throughout the Main Level. Additional Updates Include ,Young Heating System (Force Hot Air), Oil Tank, Washer & Dryer , Central Air Conditioning, Alarm System , and Security Cameras. Finished Basement Offers Outside Entrance, Utilities, Plenty of Storage, Family Room , Bedroom Plenty of Space for Guests or Extended Living. Enjoy privacy, Comfort, and Room to Grow Both Inside and Out! Hauppauge School District, Islip Township. Please note : No Representation for the In Ground Pool , Garbage Compactor, and Cooktop in Kitchen, The Coal Stove in Basement , & Both Sliding Doors to Back Yard Patio (They Don't Lock)
Property Features
Property Type: Residential - Single Family
Basement: Yes
Basement: Finished, Full, Storage Space, Unfinished, Walk-Out Access
Cooling: Central Air
Fireplaces: 1
Garage: 1
Heating: Ducts, Forced Air, Oil
Home Style: Ranch
Lot Size: 1.03 Acres
Taxes: $12,096
Year Built: 1960
Amenities
First Floor Bedroom
Eat-in Kitchen
Entrance Foyer
Formal Dining
Feature Descriptions
Appliances: Dishwasher, Dryer, Microwave, Oven, Refrigerator, Stainless Steel Appliance(s), Washer, Oil Water Heater
Building Area Total: 1688
Days on Site: 56
Exterior: Vinyl Siding
Fireplace Features: Living Room, Wood Burning
Flooring: Hardwood
Formal Dining: Yes
GarageY/N: Yes
Heating Zones: 2
Number Of Kitchens: 1
On Market Date: 2026-05-28
Parcel Number: 0500-027-00-01-00-006-000
Parking Features: Driveway, Private
Rental Term: Monthly
Rooms Total: 9
Security: yes
Security Features: Security Lights, Security System, Smoke Detector(s), Video Cameras
Sewer: Cesspool
Utilities: Electricity Connected, Trash Collection Public, Water Connected
Water: Public
Local Schools
High School: Hauppauge High School
Middle School: Hauppauge Middle School
Elementary School: Bretton Woods Elementary School
School District: Hauppauge
Estimate Your Payment
Estimated Payment
$ 5,152.86 per month $3,918.82 Principal & Interest $1,008.00 Property Tax $226.04 Homeowner's InsuranceChange Payment Information
Listed By / Shown By
Listing By
Agency Name: Signature Premier Properties
Agency Contact: 631-513-6814
Shown By
Agency Title: Coldwell Banker American Homes
Agency Phone: 866-831-4443

1431 Motor Parkway | MLS# 000184
This single family home located at 1431 Motor Parkway, Hauppauge, NY 11788 is currently listed for sale with an asking price of $775,000. This property was built in 1960 and has 3 bedrooms and 2 full baths with 1420 sq. ft. Motor Parkway is located within the Hauppauge school district. Search Hauppauge real estate on www.cbamhomes.com today.