
BEDS1
BATHS1 full
SQUARE FEET750
MLS#1019097
STATUSActive
PROPERTY TYPEResidential - Coop
SUBDIVISIONKenilworth
SCHOOLEastchester
Property Description
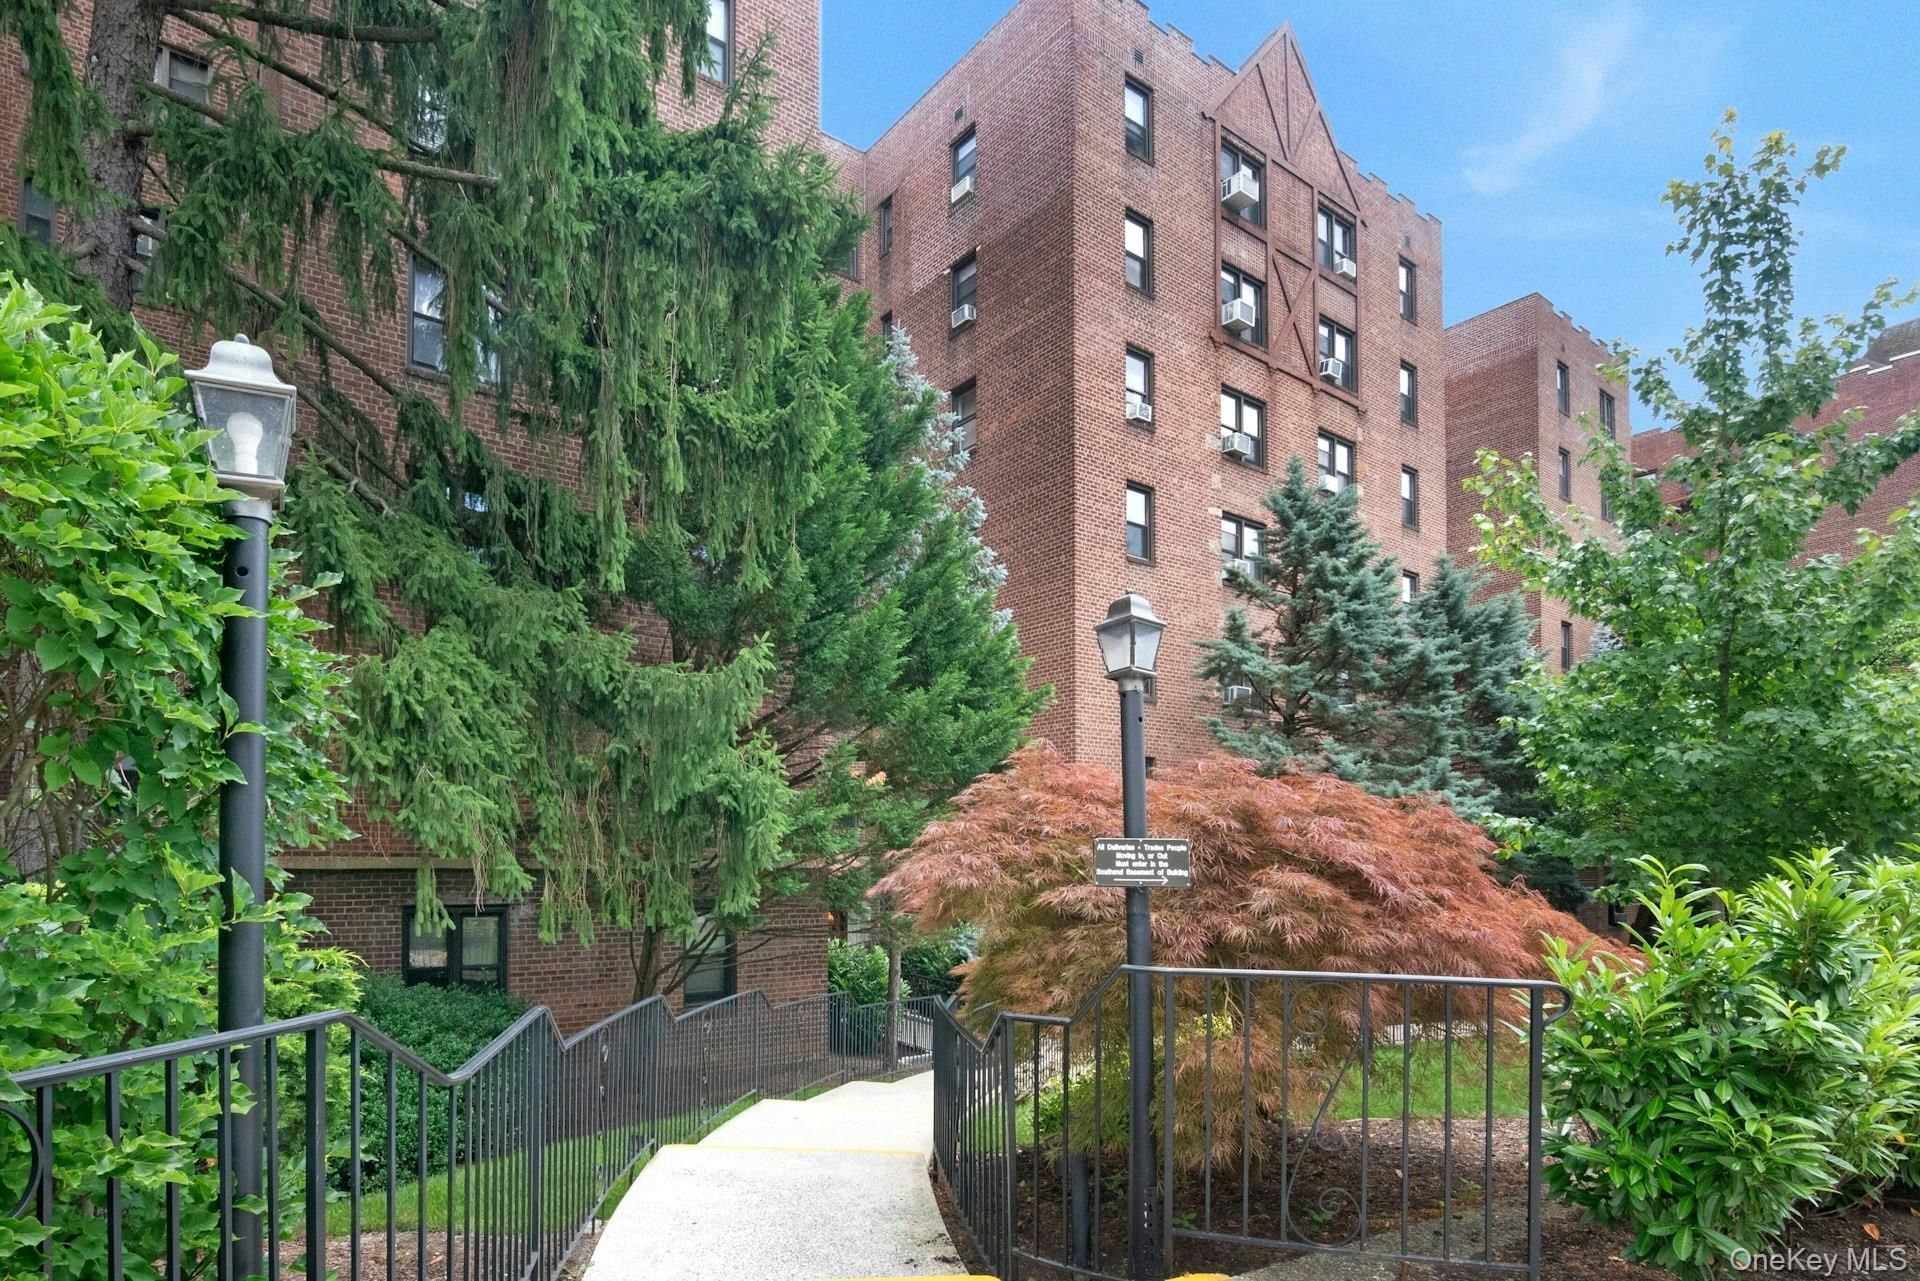
Welcome to the Kenilworth Co-op, ideally located just steps from the heart of Scarsdale Village. This beautifully renovated one-bedroom apartment offers the perfect blend of style, comfort, and convenience. The inviting interior features hardwood floors throughout, a stunning kitchen with beautiful countertops, stainless steel appliances, recessed lighting, and new interior doors, creating a modern and elegant living space. Residents enjoy free parking on Garth Road and in the Grayrock Road area with a Town of Eastchester parking permit. Commuters will appreciate the short walk to the Metro-North station, providing an easy 30-minute ride to Grand Central Terminal.Enjoy an active lifestyle with the scenic Bronx River Pathway just moments away, perfect for walking, jogging, or biking. As a resident, you'll also be eligible for membership at the renowned Lake Isle Country Club, offering five swimming pools, an 18-hole golf course, and tennis courts.Experience the best of suburban living with exceptional amenities and a prime location. Come see why this beautiful apartment is the perfect place to call home.
Property Features
Property Type: Residential - Coop
Basement: Yes
Basement: Common, Storage Space, Walk-Out Access
Cooling: Wall/Window Unit(s)
Heating: Natural Gas
Home Style: High Rise
Lot Size: 1.32 Acres
Stories: 7.0
Year Built: 1950
Amenities
First Floor Bedroom
First Floor Full Bath
Built-in Features
Elevator
Entrance Foyer
Recessed Lighting
Feature Descriptions
Appliances: Dishwasher, Oven, Range, Refrigerator
Association Fee Includes: Heat, Hot Water
Building Features: Bicycle Room
Common Walls: End Unit
Elevator: Y
Exterior: Block, Brick
Flip Tax Amount: yes/12/ share
Flooring: Hardwood
House Faces: West
Inclusions: Refrigerator, range/oven, dishwasher, light fixtures, shades/blinds
Laundry: Common Area
Minimum Pct Down Payment: 20
On Market Date: 2026-08-07
Parcel Number: 2489-049-00A-00001-000-0001
Parking Features: Waitlist
Parking Fee: 100
Pets Allowed: Cats OK
Property Attached Y/N: 1
Rental Term: Monthly
Rooms Total: 3
Sewer: Public Sewer
Utilities: Electricity Connected, Natural Gas Available
Water: Public
Window Features: Blinds
Local Schools
High School: Eastchester Senior High School
Middle School: Eastchester Middle School
Elementary School: Greenvale
School District: Eastchester
Estimate Your Payment
Estimated Payment
$ 1,524.24 per month $1,441.12 Principal & Interest $0.00 Property Tax (data not provided by mls) $83.13 Homeowner's InsuranceChange Payment Information
Listed By / Shown By
Listing By
Agency Name: Berkshire Hathaway HS NY Prop
Agency Contact: 914-779-1700
Shown By
Agency Title: Coldwell Banker American Homes
Agency Phone: 866-831-4443

142 Garth Road , Unit 2S | MLS# 1019097
This home located at 142 Garth Road , Unit 2S, Scarsdale, NY 10583 is currently listed for sale with an asking price of $285,000. This property was built in 1950 and has 1 bedrooms and 1 full baths with 750 sq. ft. Garth Road , Unit 2S is located in the Kenilworth subdivision within the Eastchester school district. Search Kenilworth real estate on www.cbamhomes.com today.