
BEDS3
BATHS1 full 2 partial
SQUARE FEET2,373
MLS#1004968
STATUSActive
PROPERTY TYPEResidential - Single Family
SCHOOLShoreham-Wading River
Property Description
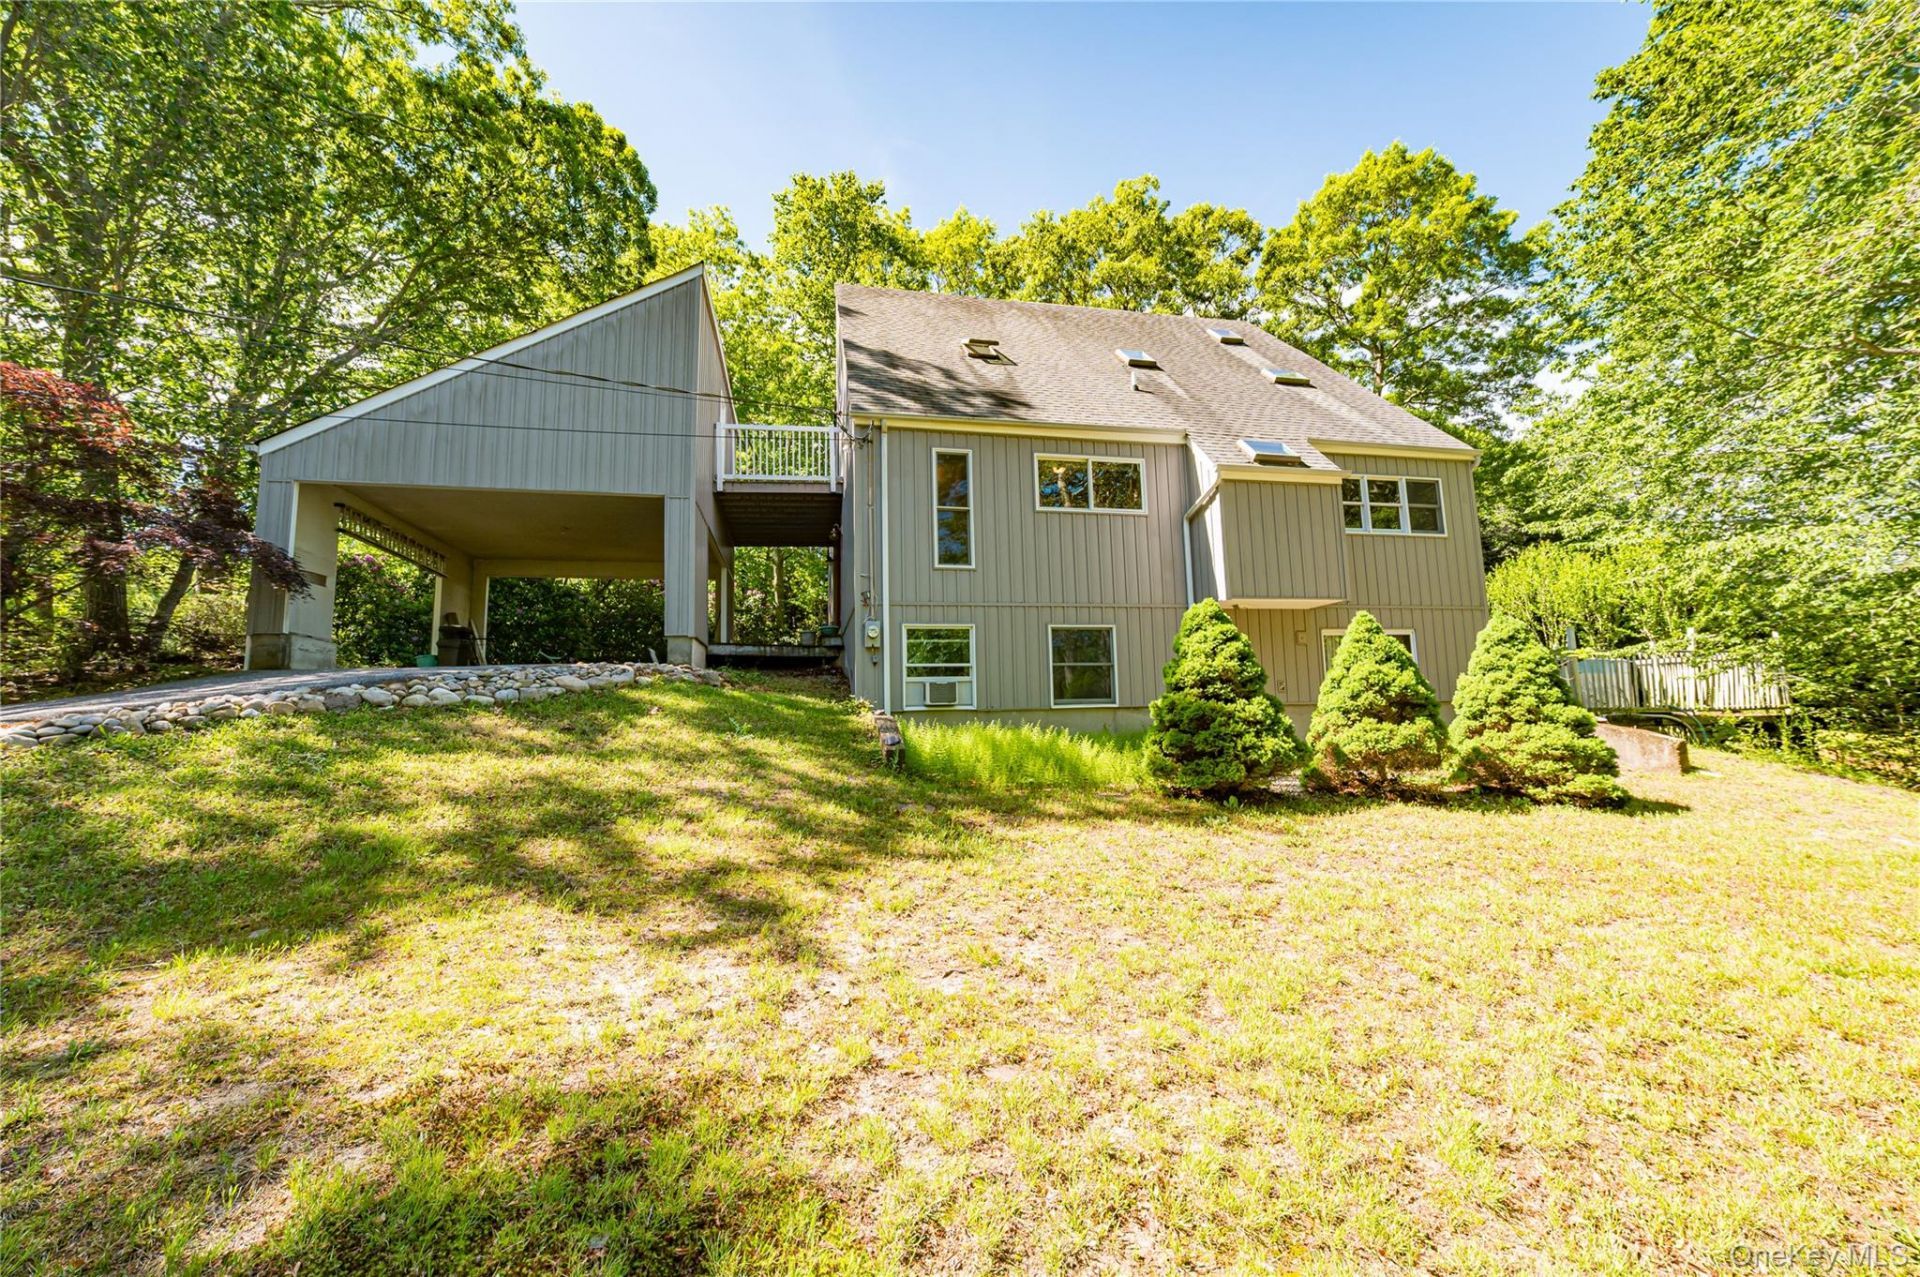
Unique Contemporary Home situated on a Private .69 acres in a Wonderful Neighborhood in The Hills of Wading River The Home Boasts: an Open Floor Plan with 2,373 sq ft of living space. Large Living Room with Cathedral Ceilings. Large Dining room for Family gatherings with French Doors leading out to Trex Deck. Hardwood Flooring Throughout. Kitchen with 3 Ovens, Terra Cotta Flooring and a Pantry. Huge Open Master Bedroom with Cathedral Ceilings, 2 Skylights, 3 Closets and a Loft. Master Bath with Tub and Stand up Shower and Skylight. The Bottom Floor has 2 Bedrooms and a Jack and Jill Bathroom with Updated Tile Flooring. Walk out Attic over Car Port. Mostly Andersen Windows throughout. Oil Burner (2 Years old). Roof, Windows and Siding (Updated 14 Years). Must See!
Property Features
Property Type: Residential - Single Family
Basement: Yes
Basement: Full
Cooling: Wall/Window Unit(s)
Fireplaces: 1
Heating: Baseboard, Oil
Home Style: Contemporary
Lot Size: 0.69 Acres
Taxes: $14,624
Year Built: 1974
Amenities
First Floor Full Bath
Cathedral Ceiling(s)
Formal Dining
High Ceilings
Open Floorplan
Washer/Dryer Hookup
Mailbox
Feature Descriptions
Appliances: Dishwasher, Dryer, Oven, Refrigerator, Washer
Building Area Total: 2373
Exclusions: Fireplace Needs Updating
Exterior: Vinyl Siding
Fireplace Features: Living Room
Fireplace Y/N: Yes
Flooring: Hardwood
Formal Dining: Yes
Heating Zones: 3
House Faces: North
Laundry: Laundry Room
Lot Features: Back Yard, Corner Lot
Number Of Kitchens: 1
On Market Date: 2026-05-27
Parcel Number: 0200-084-00-01-00-010-002
Parking Features: Carport, Driveway
Patio And Porch: Deck
Rental Term: Monthly
Road Responsibility: Public Maintained Road
Rooms Total: 7
Sewer: Cesspool
Special View Info: Trees/Woods
Utilities: Cable Connected, Electricity Connected, Trash Collection Public
Water: Public
Window Features: Insulated Windows
Local Schools
High School: Shoreham-Wading River High School
Middle School: Albert G Prodell Middle School
Elementary School: Miller Avenue School
School District: Shoreham-Wading River
Estimate Your Payment
Estimated Payment
$ 5,390.22 per month $3,944.05 Principal & Interest $1,218.67 Property Tax $227.50 Homeowner's InsuranceChange Payment Information
Listed By / Shown By
Listing By
Agency Name: RE/MAX Integrity Leaders
Agency Contact: 631-736-2000
Shown By
Agency Title: Coldwell Banker American Homes
Agency Phone: 866-831-4443

14 Sylvester Road | MLS# 1004968
This single family home located at 14 Sylvester Road , Wading River, NY 11792 is currently listed for sale with an asking price of $779,990. This property was built in 1974 and has 3 bedrooms and 1 full and 2 partial baths with 2373 sq. ft. Sylvester Road is located within the Shoreham-Wading River school district. Search Wading River real estate on www.cbamhomes.com today.