
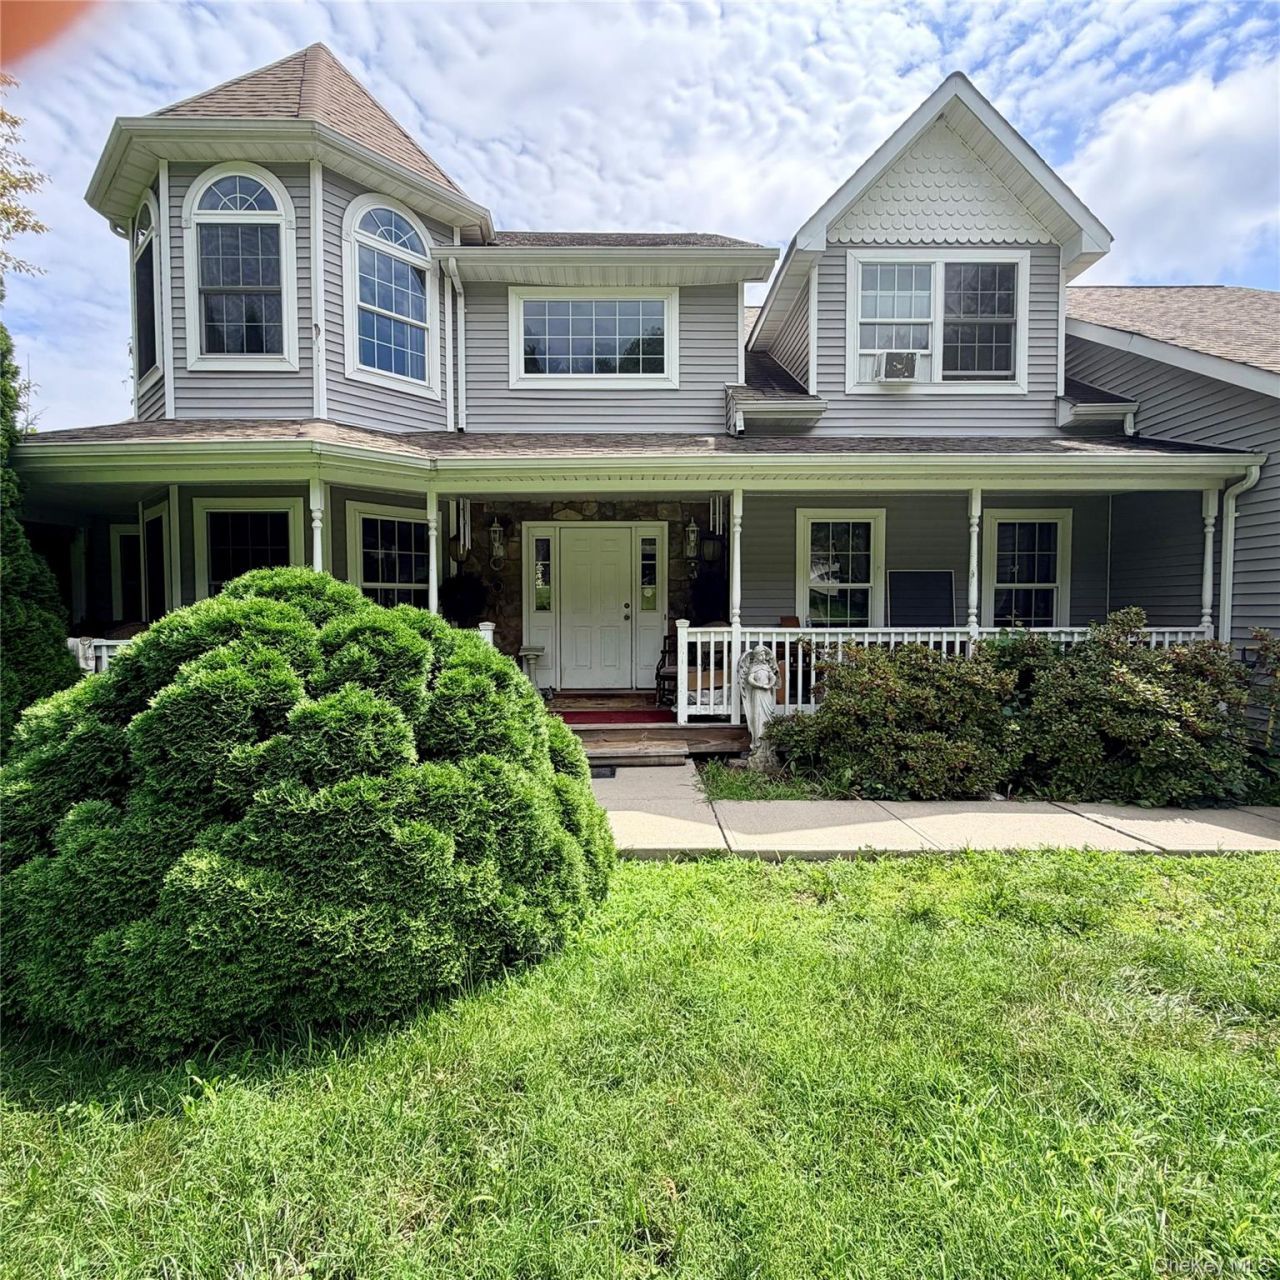
BEDS6
BATHS4 full
SQUARE FEET4,488
MLS#1044799
STATUSActive
PROPERTY TYPEResidential - Single Family
SCHOOLMarlboro
Property Description
Exceptional One-of-a-Kind Home with In-Law SuiteThis exceptionally versatile, one-of-a-kind home welcomes you with a soaring two-story foyer and an impressive two-story living room. An open gallery walkway overlooks the living spaces below from both sides, creating a dramatic and airy atmosphere throughout the home.The main level features a spacious primary suite complete with a private en-suite bathroom and walk-in closet. Additional first-floor amenities include a formal dining room, den, office, full bathroom with office access, and an eat-in kitchen equipped with granite countertops and stainless steel appliances. A convenient laundry/mudroom adds functionality, while doors from both the kitchen and living room lead to a deck overlooking beautiful country views.The second floor offers three generously sized bedrooms and large closets, a full bathroom, and stunning views throughout the open gallery overlooking the main living areas below.The lower level includes a fully handicapped-accessible in-law suite with a separate french door entrance as well as entrance from main part of the home, primary bedroom, second bedroom/den, kitchen with dining are, living room, full bathroom and office nook making it ideal for multigenerational living or extended guest accommodations. In addition, the lower level provides almost 800 square feet of storage space.Combining distinctive architectural design, flexible living arrangements, and scenic surroundings, this remarkable property offers a rare opportunity to accommodate a variety of lifestyle needs.
Property Features
Property Type: Residential - Single Family
Basement: Yes
Basement: Full, Partially Finished, Storage Space, Walk-Out Access
Cooling: Central Air
Fireplaces: 1
Garage: 2
Heating: Oil
Home Style: Colonial
Lot Size: 1.00 Acres
Taxes: $16,401
Year Built: 2008
Amenities
First Floor Full Bath
Ceiling Fan(s)
Chandelier
Eat-in Kitchen
Formal Dining
Granite Counters
High Ceilings
In-Law Floorplan
Natural Woodwork
Open Kitchen
Pantry
Primary Bathroom
Master Downstairs
Walk-In Closet(s)
Washer/Dryer Hookup
Feature Descriptions
Accessibility: Accessible Central Living Area
Appliances: Dishwasher, Electric Oven, Electric Range, Exhaust Fan, Microwave, Stainless Steel Appliance(s)
Attic: Full
Building Area Total: 5288
Exterior: Vinyl Siding
Fireplace Features: Wood Burning
Fireplace Y/N: Yes
Flooring: Hardwood, Other
Formal Dining: Yes
GarageY/N: Yes
Heating Zones: 7
Laundry: Inside, Laundry Room
Lot Features: Back Yard, Front Yard
Number Of Kitchens: 2
On Market Date: 2026-09-03
Parcel Number: 3600-102.002-0004-019.000-0000
Parking Features: Detached, Driveway
Patio And Porch: Deck, Porch
Rental Term: Monthly
Rooms Total: 15
Sewer: Septic Tank
Special View Info: Trees/Woods
Utilities: Cable Connected, Electricity Connected, Phone Connected, Sewer Connected, Water Connected
Water: Well
Local Schools
High School: Marlboro Central High School
Middle School: Marlboro Middle School
Elementary School: Marlboro Elementary School
School District: Marlboro
Estimate Your Payment
Estimated Payment
$ 6,180.14 per month $4,550.89 Principal & Interest $1,366.75 Property Tax $262.50 Homeowner's InsuranceChange Payment Information
Listed By / Shown By
Listing By
Agency Name: Curasi Realty, Inc.
Agency Contact: 845-313-1280
Shown By
Agency Title: Coldwell Banker American Homes
Agency Phone: 866-831-4443

14 Clark Lane | MLS# 1044799
This single family home located at 14 Clark Lane , Milton, NY 12547 is currently listed for sale with an asking price of $900,000. This property was built in 2008 and has 6 bedrooms and 4 full baths with 4488 sq. ft. Clark Lane is located within the Marlboro school district. Search Milton real estate on www.cbamhomes.com today.