
BEDS3
BATHS2 full 1 partial
SQUARE FEET2,820
MLS#1036950
STATUSActive
PROPERTY TYPEResidential - Single Family
SCHOOLHolland Patent
Property Description
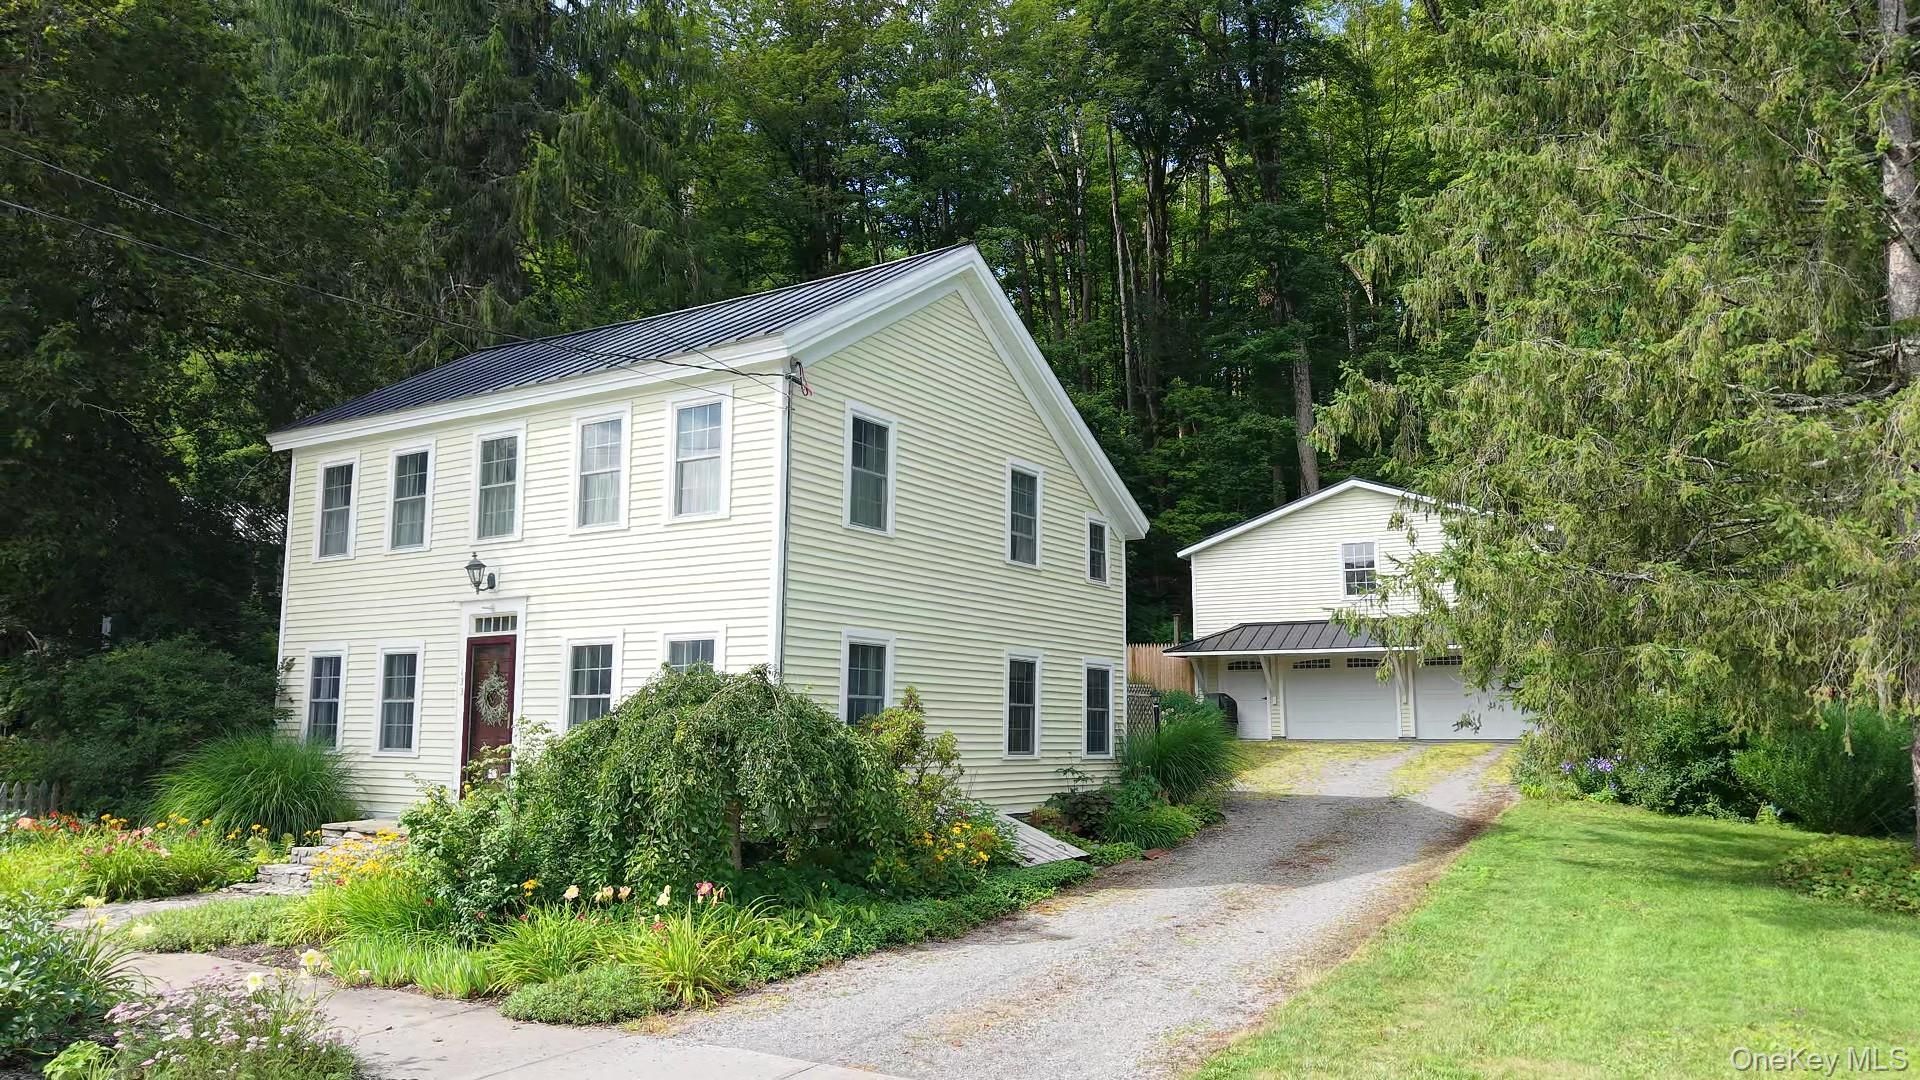
A historic beauty, which sits on an avenue, in the most tranquil, serene, and quintessential country villages. A FULLY, MOVE IN ready home. A floor plan, reimagined, to suit most modern lifestyles. A setting like no other. The seller purchased the home after it experienced a fire and required a full renovation. That project began in 1976. Through the years, additional improvements and enhancements were completed. A number of key energy efficient renovations and upgrades have thoughtfully improved the lifestyle offered by this lovely home, including: Paradigm replacement windows 2005, standing seam metal roof 2005, siding and insulation 2005, 2 full bathrooms completely redone. A custom-built barn and garage from 2024. The intent was a build that certainly could actually house 2 vehicles, but also had the potential to create a living space on the second level. The barn's architecture coordinates with the home's aesthetics. A garden 'she shed' sits aside the barn offering a private oasis for outdoor hobby pursuits and creative space. Tucked behind the picket fence is a magical garden. The patio off the kitchen centers this outdoor space and beckons El fresco dining. You will be struck immediately by the warm, welcoming vibe of the space. To the right is the walk-in pantry, main floor laundry and general storage area. Straight ahead from this entrance is the second stairway and guest half bathroom. To the left is the kitchen. Certainly, NOT a 'cookie cutter' kitchen. This space was created to be used and enjoyed. Warm, custom cabinetry. Tons of counter space. Commercial stove. Refinished plank flooring reminiscent of another time. The second floor will not disappoint! Unlike many older homes, this home does have a primary suite! An additional 2 bedrooms and another fully renovated full bath on this level. A practical, wall of closets, line the main hallway. A bonus room can serve as a home office, additional sleeping area, or additional storage! This home offers an exquisite way of life 20 minutes to the major city hubs of Utica and Rome, Wynn hospital, Griffiss business park and 45 minutes to the heart of the Adirondacks!
Property Features
Property Type: Residential - Single Family
Basement: Partial
Basement: Yes
Cooling: None
Garage: 2
Heating: Baseboard, Hot Water
Home Style: Colonial
Lot Size: 0.61 Acres
Taxes: $3,684
Year Built: 1800
Amenities
Eat-in Kitchen
Natural Woodwork
Feature Descriptions
Appliances: Dishwasher, Microwave, Oven, Range, Refrigerator
Attic: Crawl
Exterior: Vinyl Siding
Flooring: Ceramic Tile, Wood
GarageY/N: Yes
Laundry: Laundry Room
Lot Features: Garden, Private
On Market Date: 2026-08-10
Parcel Number: 305889-194-015-0001-067-000-0000
Parking Features: Driveway, Garage
Parking Total: 5
Rental Term: Monthly
Rooms Total: 10
Sewer: Septic Tank
Utilities: Cable Available, Phone Available, Water Connected
Water: Public
Local Schools
High School: Holland Patent Central High School
Middle School: Holland Patent Middle School
Elementary School: Holland Patent Elementary School
School District: Holland Patent
Estimate Your Payment
Estimated Payment
$ 2,392.27 per month $1,971.55 Principal & Interest $307.00 Property Tax $113.72 Homeowner's InsuranceChange Payment Information
Listed By / Shown By
Listing By
Agency Name: River Hills Properties LLC
Agency Phone: 315-896-1009
Shown By
Agency Title: Coldwell Banker American Homes
Agency Phone: 866-831-4443

133 Mappa Avenue | MLS# 1036950
This single family home located at 133 Mappa Avenue , Call Listing Agent, NY 13304 is currently listed for sale with an asking price of $389,900. This property was built in 1800 and has 3 bedrooms and 2 full and 1 partial baths with 2820 sq. ft. Mappa Avenue is located within the Holland Patent school district. Search Call Listing Agent real estate on www.cbamhomes.com today.