
BEDS2
BATHS1 full
SQUARE FEET967
MLS#1026307
STATUSActive
PROPERTY TYPEResidential - Coop
SUBDIVISIONHudson Woods Estate
SCHOOLHendrick Hudson
Property Description
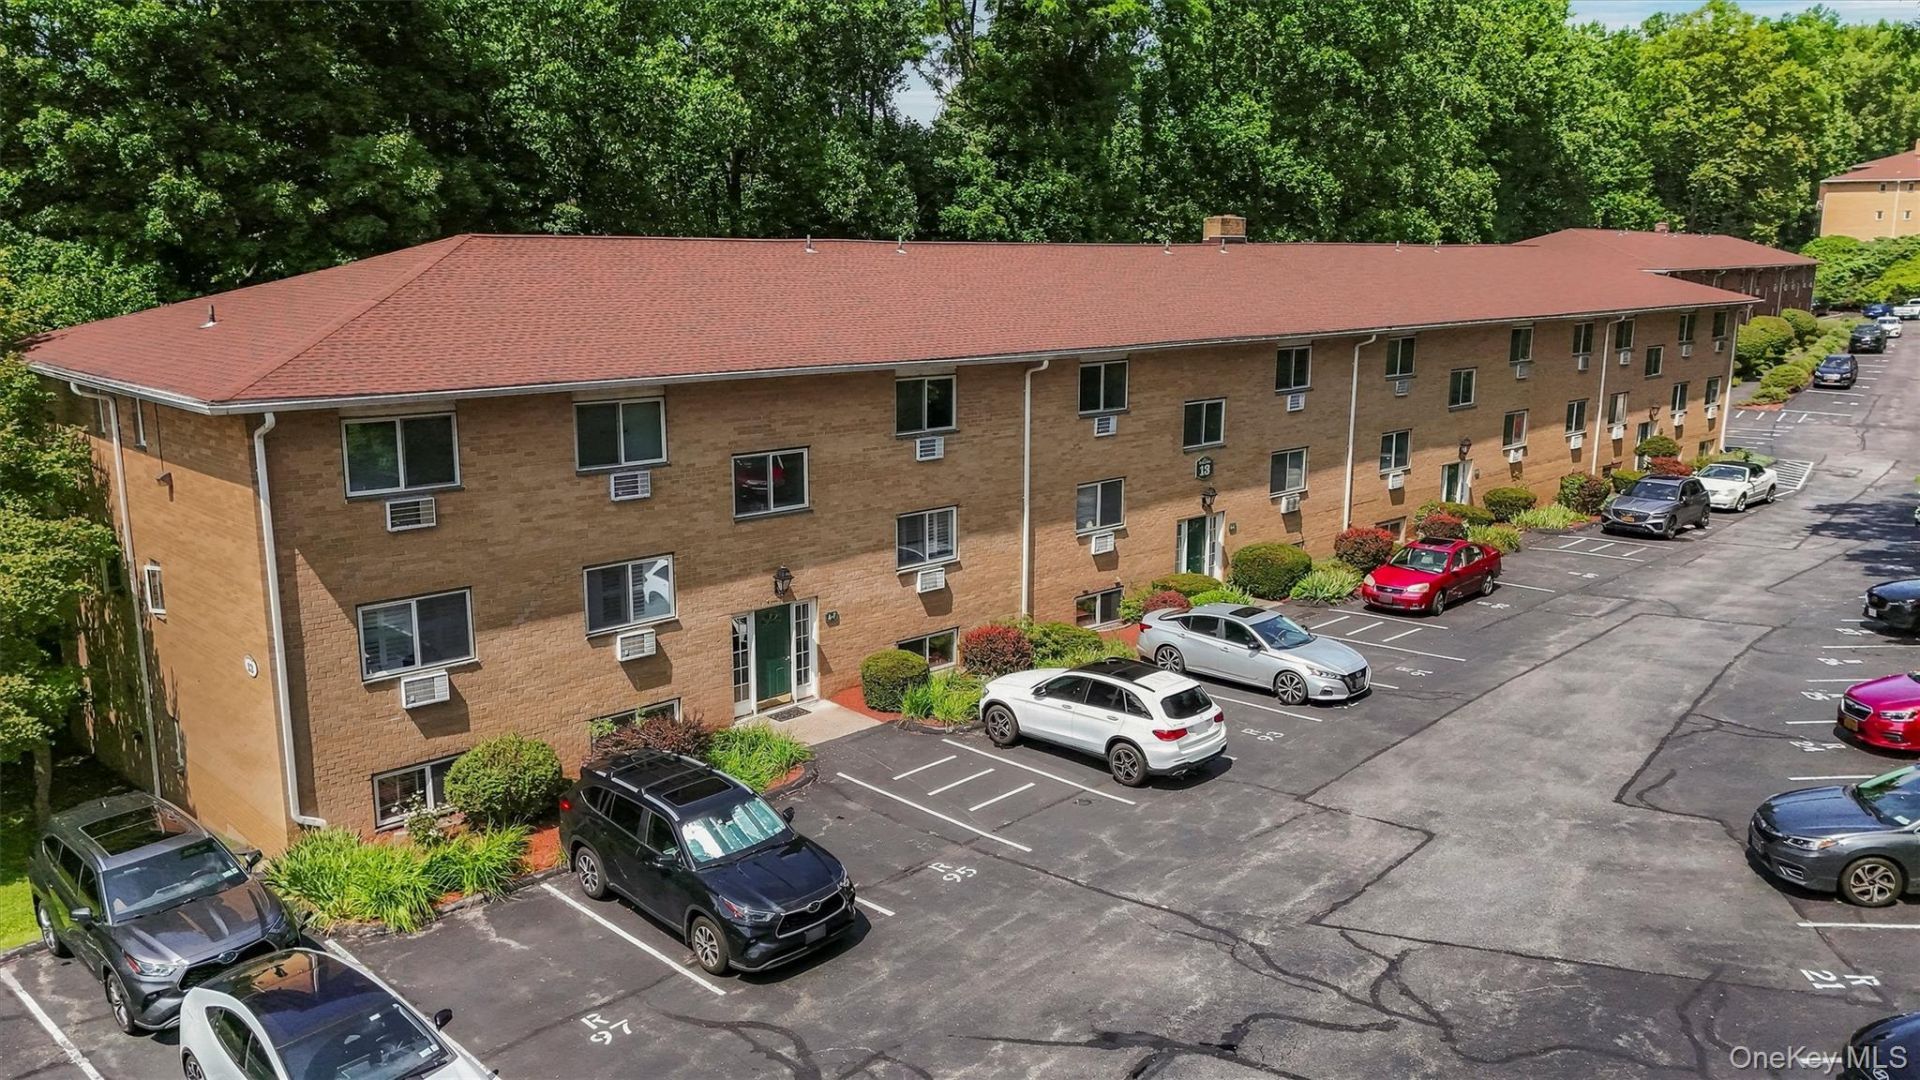
Welcome to 13 Scenic Drive, Unit U, a beautifully renovated two-bedroom co-op in Hudson Woods Estates. The open-concept living area features refinished hardwood floors, recessed lighting, custom trim, and a private balcony overlooking a peaceful wooded setting. The standout kitchen includes quartz countertops, custom floor-to-ceiling cabinetry, under-cabinet lighting, GE Profile appliances, and a Delta touchless faucet. The updated bathroom offers porcelain tile and Delta fixtures.Two generously sized bedrooms, abundant closet space, on-site laundry, private storage, and a new wall-mounted heating and cooling unit provide comfort and convenience. Located near Croton's shops, restaurants, parks, Hudson River waterfront, and Metro-North service to New York City. Monthly maintenance includes heat, hot water, water, sewer, trash, and grounds care. Board approval required. Approximately 967 square feet of move-in-ready, single-level living.
Property Features
Property Type: Residential - Coop
Cooling: Wall/Window Unit(s)
Heating: Baseboard
Home Style: Garden
Stories: 3.0
Year Built: 1970
Amenities
First Floor Bedroom
First Floor Full Bath
Ceiling Fan(s)
Chandelier
Entrance Foyer
His and Hers Closets
Kitchen Island
Open Floorplan
Open Kitchen
Quartz/Quartzite Counters
Recessed Lighting
Feature Descriptions
Appliances: ENERGY STAR Qualified Appliances, Stainless Steel Appliance(s)
Association Amenities: Maintenance Grounds, Snow Removal, Trash
Association Fee Includes: Common Area Maintenance, Exterior Maintenance, Sewer, Snow Removal, Trash, Water
Common Walls: 2+ Common Walls
Days on Site: 3
Exclusions: Curtains/Drapes, TV and Bracket
Exterior: Brick
Flip Tax Amount: $2
Flooring: Ceramic Tile, Hardwood
Heating Zones: 1
Inclusions: Energy Star Appliances, ceiling fans, chandelier, shades/blinds
Laundry: Laundry Room
Minimum Pct Down Payment: 20
On Market Date: 2026-08-08
Parking Features: Assigned, Parking Lot
Parking Total: 2
Patio And Porch: Covered, Deck
Pets Allowed: No
Property Attached Y/N: 1
Rental Term: Monthly
Rooms Total: 5
Sewer: Public Sewer
Special View Info: Trees/Woods
Utilities: Cable Connected, Electricity Connected, Natural Gas Connected, Sewer Connected, Trash Collection Public, Water Connected
Water: Public
Local Schools
High School: Hendrick Hudson High School
Middle School: Blue Mountain Middle School
Elementary School: Furnace Woods Elementary School
School District: Hendrick Hudson
Estimate Your Payment
Estimated Payment
$ 1,283.57 per month $1,213.57 Principal & Interest $0.00 Property Tax (data not provided by mls) $70.00 Homeowner's InsuranceChange Payment Information
Listed By / Shown By
Listing By
Agency Name: BHHS River Towns Real Estate
Agency Contact: 914-271-3300
Shown By
Agency Title: Coldwell Banker American Homes
Agency Phone: 866-831-4443

13 Scenic Drive, Unit U | MLS# 1026307
This home located at 13 Scenic Drive, Unit U, Croton on Hudson, NY 10520 is currently listed for sale with an asking price of $240,000. This property was built in 1970 and has 2 bedrooms and 1 full baths with 967 sq. ft. Scenic Drive, Unit U is located in the Hudson Woods Estate subdivision within the Hendrick Hudson school district. Search Hudson Woods Estate real estate on www.cbamhomes.com today.