
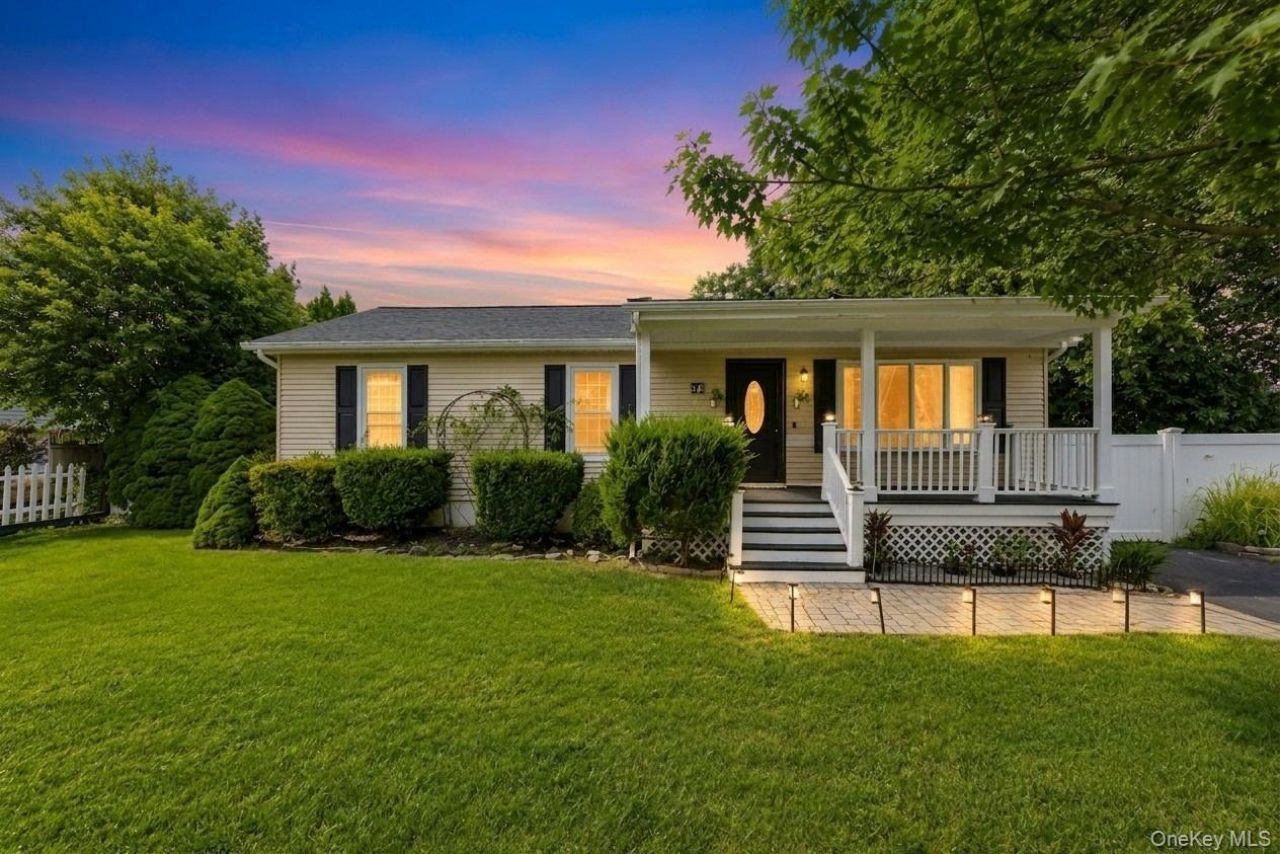
BEDS3
BATHS2 full
SQUARE FEET1,056
MLS#1047931
STATUSActive
PROPERTY TYPEResidential - Single Family
SCHOOLWilliam Floyd
Property Description
Welcome to this beautifully updated three-bedroom, two-bath ranch located in the desirable Tangier section of Shirley. This move-in-ready home features a bright, open-concept layout and thoughtfully updated living spaces throughout.The recently renovated kitchen is the heart of the home, offering stainless steel appliances, granite counter tops, and a center island with comfortable seating, perfect for everyday living and entertaining. Down the hallway, you'll find a beautifully renovated full bathroom, convenient linen closet with laundry chute, and three well-appointed bedrooms.The spacious and bright primary bedroom features its own updated full bathroom with a modern stand-up shower. The newly finished basement provides an abundance of additional living space, along with a large office and dedicated laundry area, offering flexibility for a home office, recreation room, or additional living needs.With its stylish updates, versatile layout, and desirable location, this charming ranch is ready to welcome you home!
Property Features
Property Type: Residential - Single Family
Basement: Finished, Full
Basement: Yes
Cooling: Wall/Window Unit(s)
Heating: Baseboard
Home Style: Ranch
Lot Size: 0.21 Acres
Taxes: $5,973
Year Built: 1985
Amenities
First Floor Bedroom
First Floor Full Bath
Eat-in Kitchen
Kitchen Island
Primary Bathroom
Feature Descriptions
Appliances: Dishwasher, Dryer, Electric Cooktop, Electric Oven, Freezer, Microwave, Refrigerator, Washer
Attic: Full, Pull Stairs
Building Area Total: 1056
Exterior: Frame, Vinyl Siding
Laundry: In Basement
Number Of Kitchens: 1
On Market Date: 2026-09-08
Parcel Number: 0200-966-00-07-00-025-000
Parking Features: Driveway
Rental Term: Monthly
Rooms Total: 5
Sewer: Cesspool
Utilities: Electricity Connected, Water Connected
Water: Public
Local Schools
High School: William Floyd High School
Middle School: William Paca Middle School
Elementary School: Nathaniel Woodhull Elementary School
School District: William Floyd
Estimate Your Payment
Estimated Payment
$ 3,519.49 per month $2,856.95 Principal & Interest $497.75 Property Tax $164.79 Homeowner's InsuranceChange Payment Information
Listed By / Shown By
Listing By
Agency Name: Signature Premier Properties
Agency Contact: 516-546-6300
Shown By
Agency Title: Coldwell Banker American Homes
Agency Phone: 866-831-4443

13 Adobe Drive | MLS# 1047931
This single family home located at 13 Adobe Drive , Shirley, NY 11967 is currently listed for sale with an asking price of $565,000. This property was built in 1985 and has 3 bedrooms and 2 full baths with 1056 sq. ft. Adobe Drive is located within the William Floyd school district. Search Shirley real estate on www.cbamhomes.com today.