
BEDS4
BATHS2 full
SQUARE FEET1,728
MLS#1034207
STATUSActive
PROPERTY TYPEResidential - Single Family
SCHOOLPlainview
Property Description
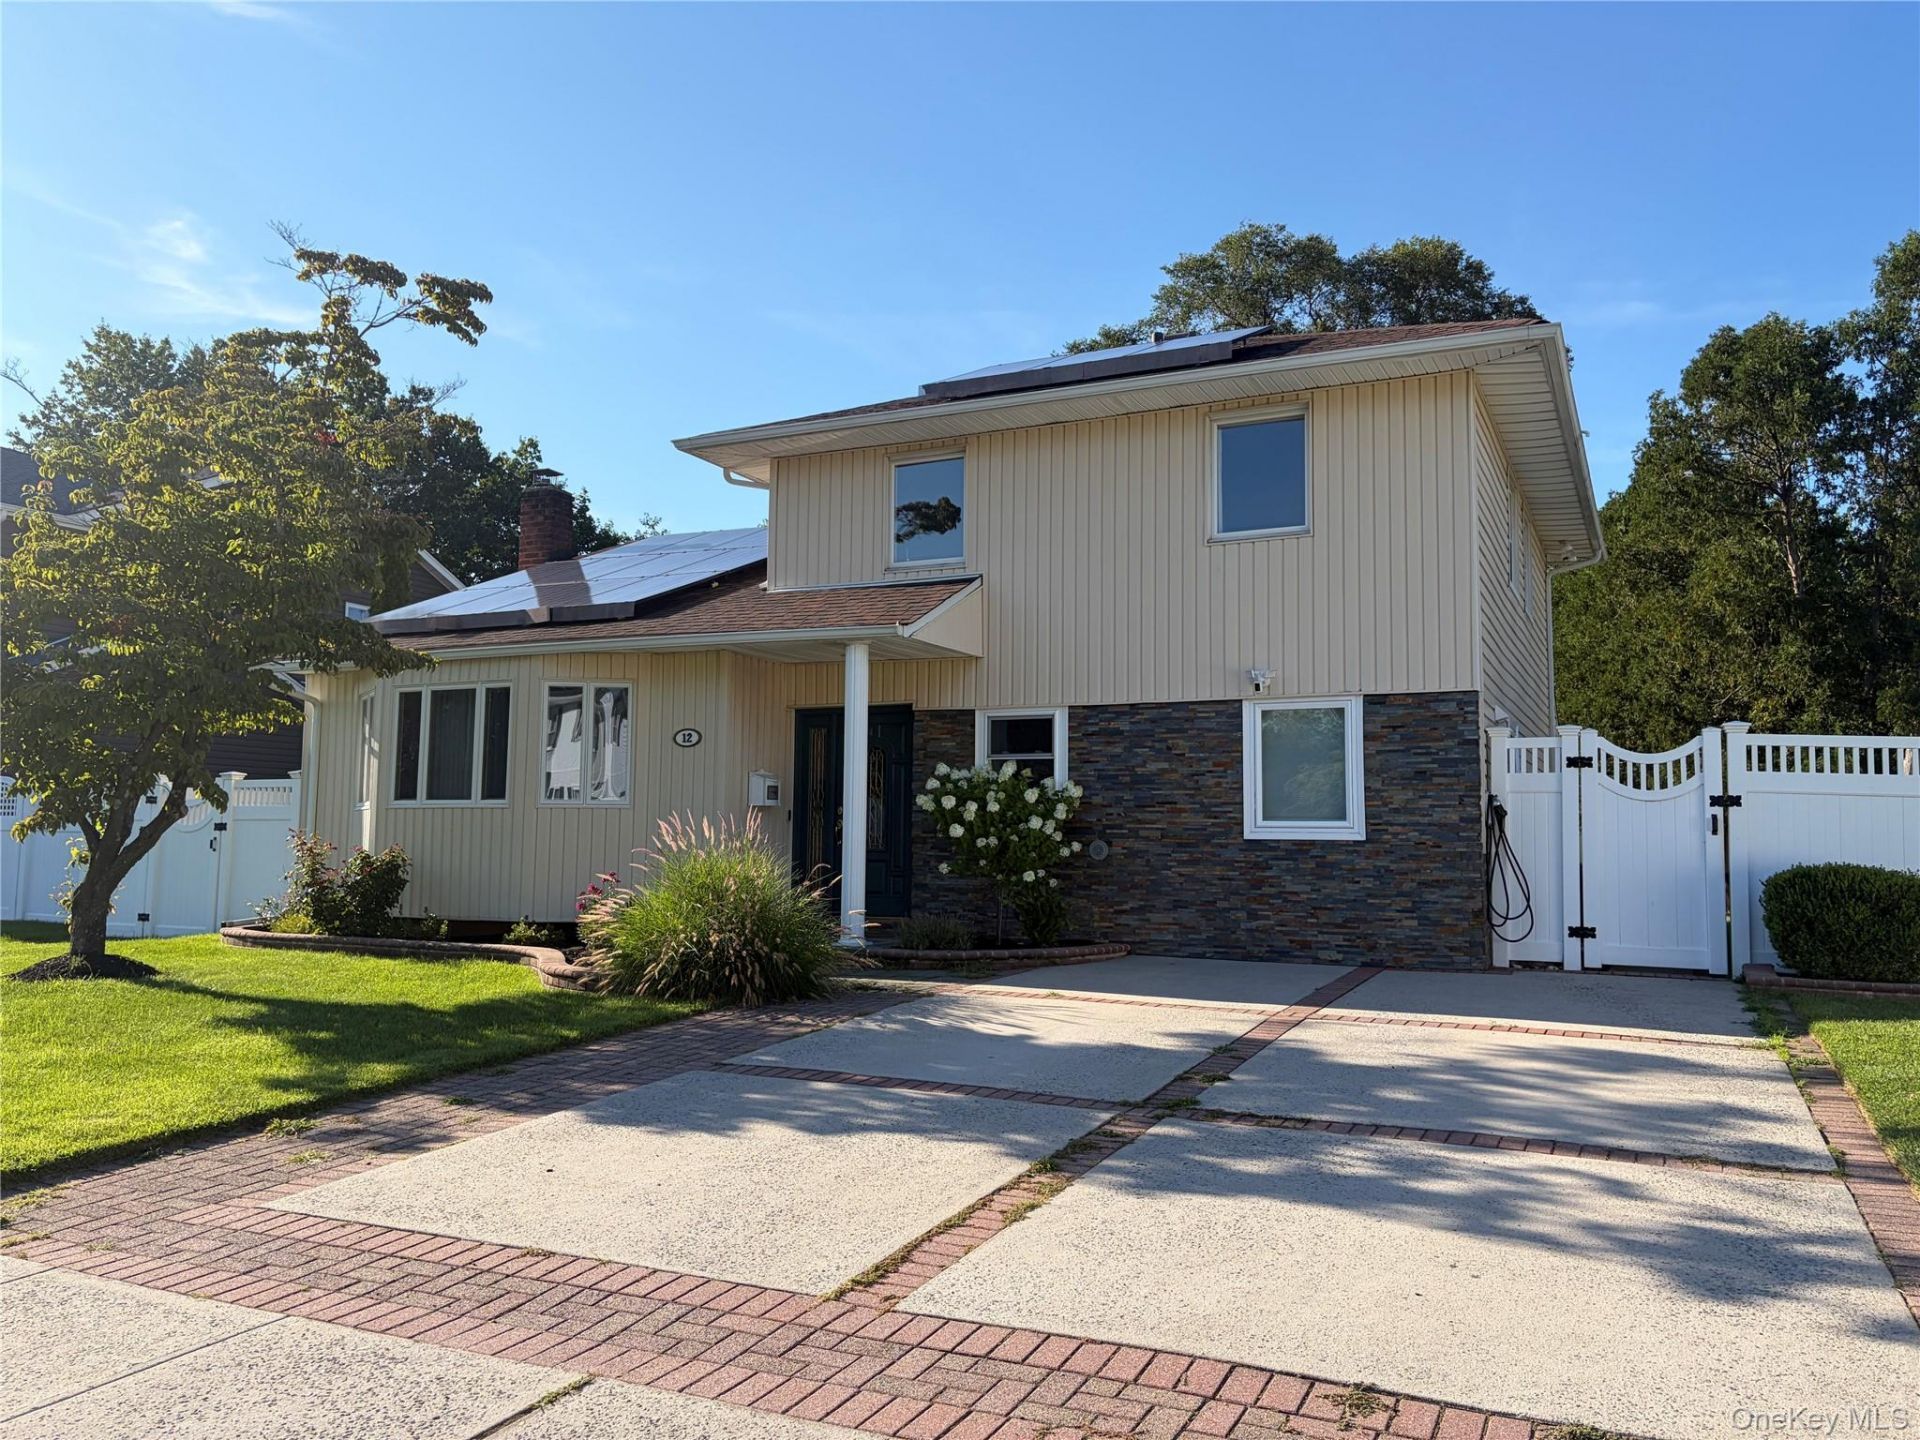
Welcome to this beautifully designed split-level home featuring an open and inviting layout. The main level showcases a spacious living room with soaring vaulted ceilings, just a few steps away from the formal dining room and a bright kitchen with a cozy breakfast area.Ascending a short staircase, you'll find the upper level with a generous primary bedroom, a full bathroom, and two additional bedrooms.The ground floor offers a welcoming entry with a wood-burning fireplace, a newly renovated bedroom, a full bathroom, a laundry room, a large walk-in closet, and a pantry for added convenience.Outside, enjoy a private backyard complete with a deck, patio and a six-zone sprinkler system - ideal for relaxing or entertaining. Brand-new central air conditioning was installed in 2026.This home combines comfort, functionality, and charm in a coveted split-level design.
Property Features
Property Type: Residential - Single Family
Basement: Partial
Basement: Yes
Cooling: Central Air, ENERGY STAR Qualified Equipment
Fireplaces: 1
Heating: Baseboard, ENERGY STAR Qualified Equipment, Natural
Home Style: Split Level
Lot Size: 0.17 Acres
Taxes: $15,402
Year Built: 1960
Amenities
First Floor Bedroom
Feature Descriptions
Appliances: Convection Oven, Dishwasher, Electric Cooktop, ENERGY STAR Qualified Appliances, Exhaust Fan, Microwave, Refrigerator, Stainless Steel Appliance(s)
Attic: Crawl
Days on Site: 3
Exterior: Aluminum Siding
Fireplace Features: Wood Burning
Fireplace Y/N: Yes
Green Energy Generation: Solar
Heating Zones: 2
Laundry: Electric Dryer Hookup, Washer Hookup
Number Of Kitchens: 1
On Market Date: 2026-08-04
Parcel Number: 2489-47-151-00-0016-0
Parking Features: Driveway
Patio And Porch: Deck, Patio
Rental Term: Monthly
Rooms Total: 8
Security: yes
Security Features: Security System, Smoke Detector(s)
Sewer: Public Sewer
Utilities: Natural Gas Connected
Water: Public
Local Schools
High School: Plainview-Old Bethpage/Jfk Hs
Middle School: H B Mattlin Middle School
Elementary School: Old Bethpage School
School District: Plainview
Estimate Your Payment
Estimated Payment
$ 6,305.47 per month $4,748.09 Principal & Interest $1,283.50 Property Tax $273.88 Homeowner's InsuranceChange Payment Information
Listed By / Shown By
Listing By
Agency Name: Douglas Elliman Real Estate
Agency Contact: 631-499-9191
Shown By
Agency Title: Coldwell Banker American Homes
Agency Phone: 866-831-4443

12 Palo Alto Drive | MLS# 1034207
This single family home located at 12 Palo Alto Drive, Plainview, NY 11803 is currently listed for sale with an asking price of $939,000. This property was built in 1960 and has 4 bedrooms and 2 full baths with 1728 sq. ft. Palo Alto Drive is located within the Plainview school district. Search Plainview real estate on www.cbamhomes.com today.