
BEDS2
BATHS2 full
SQUARE FEET1,056
MLS#1025821
STATUSActive
PROPERTY TYPEResidential - Single Family
SCHOOLHicksville
Property Description
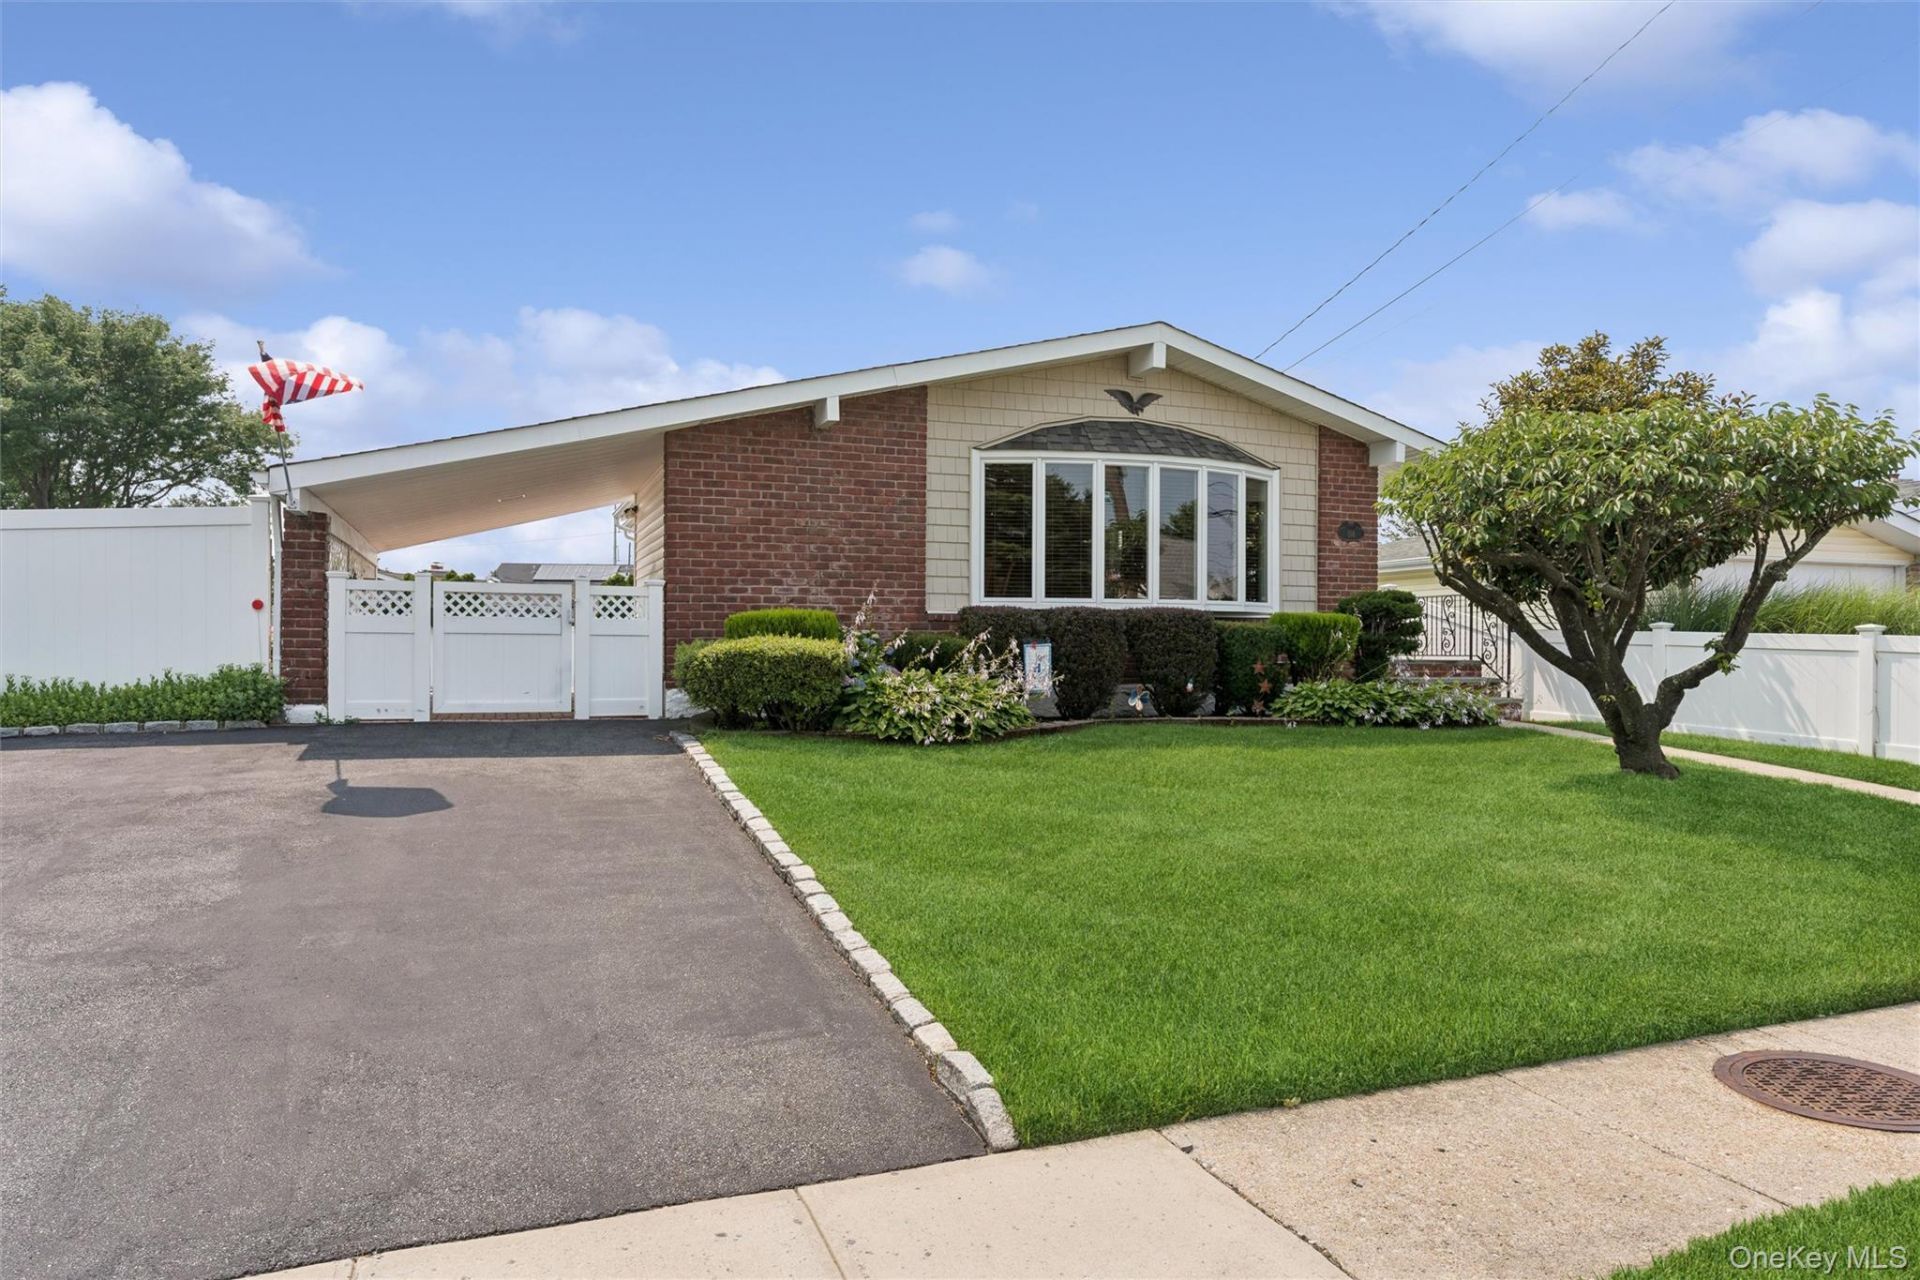
Welcome to this beautifully maintained ranch, perfectly situated on an oversized 7000 sq.ft.lot in the heart of North Hicksville. This sun-filed home features a spacious living room,dining area with a stunning large Bay window,and cathederal ceilings and an updated kitchen with stainless steel appliances,a gas stove and high ceilings..The fully finished basement offers additional living space with a large open recreation area, full bathroom, private office/flex room, and a utility room with washer and dryer. Step outside to enjoy the expansive beautifully landscaped backyard, enclosed with low maintenance vinyl fencing for added privacy. A covered carport provides convenient access to the backyard which also features a new storage shed for added storage,Conveniently located near shopping, dining, parks, schools and transporation, this move-in-ready home offers the perfect combination of comfort,space, and location.
Property Features
Property Type: Residential - Single Family
Basement: Finished, Full
Basement: Yes
Cooling: Wall/Window Unit(s)
Garage: 3
Heating: Forced Air, Hot Air, Natural Gas
Home Style: Ranch
Lot Size: 0.16 Acres
Taxes: $11,053
Year Built: 1959
Amenities
First Floor Bedroom
First Floor Full Bath
Cathedral Ceiling(s)
Ceiling Fan(s)
Open Kitchen
Rain Gutters
Feature Descriptions
Appliances: Dishwasher, Dryer, ENERGY STAR Qualified Appliances, Gas Range, Microwave, Refrigerator, Stainless Steel Appliance(s), Washer, Gas Water Heater
Building Area Total: 1056
Exterior: Brick, Frame, Vinyl Siding
Fencing: Back Yard, Perimeter, Vinyl
Flooring: Hardwood, Laminate
Laundry: Gas Dryer Hookup, In Basement, Laundry Room
Lot Features: Back Yard, Front Yard, Garden, Landscaped, Level, Private, Sprinklers In Front, Sprinklers In Rear
On Market Date: 2026-07-15
Parcel Number: 2489-12-617-00-0020-0
Parking Features: Driveway
Patio And Porch: Deck
Rental Term: Monthly
Rooms Total: 5
Security Features: Smoke Detector(s), Window Bars
Sewer: Public Sewer
Utilities: Electricity Connected, Natural Gas Connected, Sewer Connected
Water: Public
Window Features: Bay Window(s), Blinds, Double Pane Windows, Screens
Local Schools
High School: Hicksville High School
Middle School: Hicksville Middle School
Elementary School: Woodland Avenue School
School District: Hicksville
Estimate Your Payment
Estimated Payment
$ 5,065.95 per month $3,918.82 Principal & Interest $921.08 Property Tax $226.04 Homeowner's InsuranceChange Payment Information
Listed By / Shown By
Listing By
Agency Name: Signature Premier Properties
Agency Contact: 516-503-1338
Shown By
Agency Title: Coldwell Banker American Homes
Agency Phone: 866-831-4443

114 Miller Road | MLS# 1025821
This single family home located at 114 Miller Road, Hicksville, NY 11801 is currently listed for sale with an asking price of $775,000. This property was built in 1959 and has 2 bedrooms and 2 full baths with 1056 sq. ft. Miller Road is located within the Hicksville school district. Search Hicksville real estate on www.cbamhomes.com today.