
BEDS6
BATHS2 full 1 partial
SQUARE FEET2,177
MLS#1004225
STATUSActive
PROPERTY TYPEResidential - Single Family
SCHOOLQueens 28
Property Description
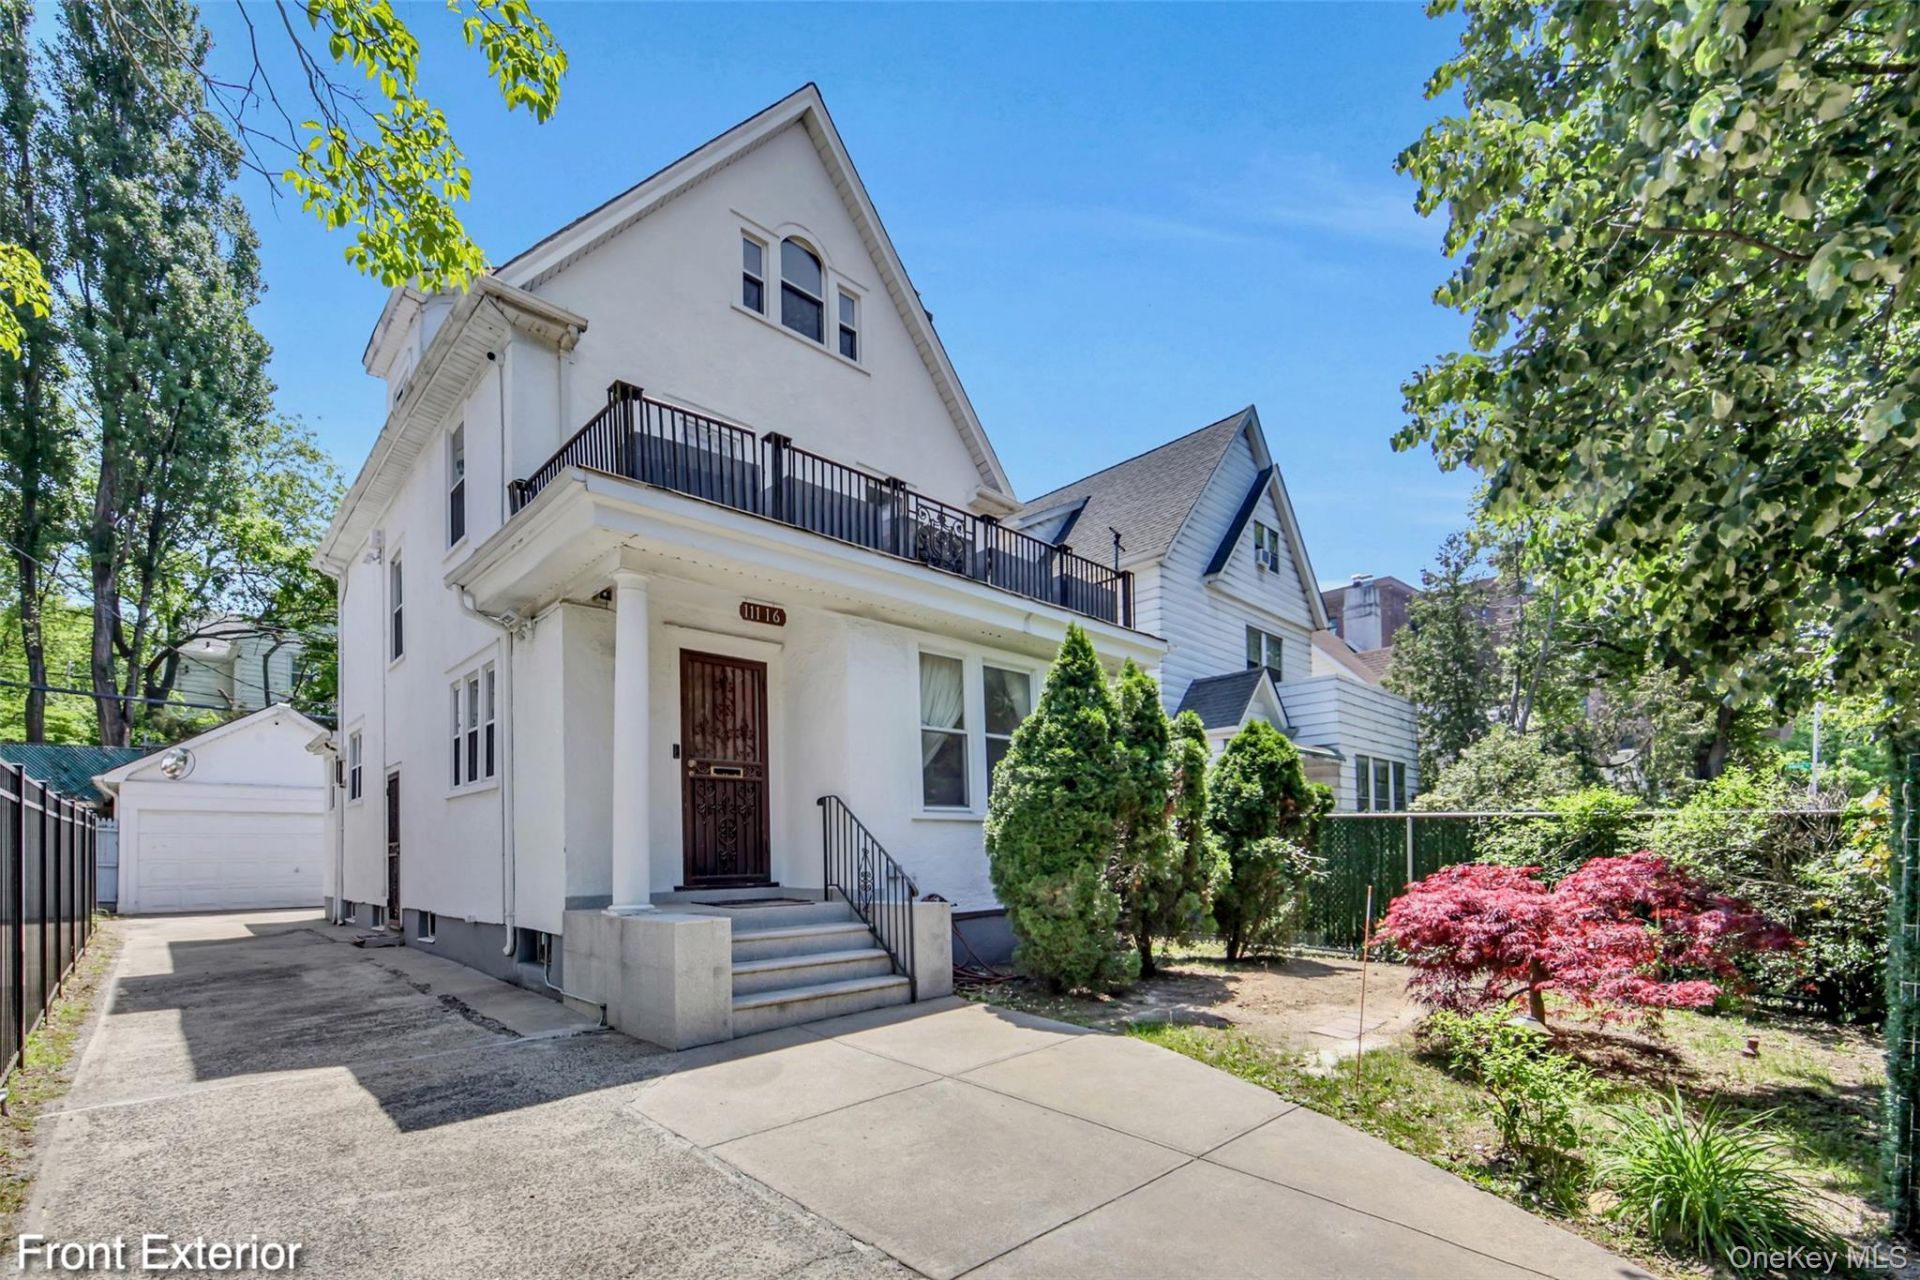
A particular quiet settles over the right kind of Forest Hills street. The trees arch over the road, the houses sit back from the sidewalk, and the noise of the city ends a few blocks behind you. 111-16 76th Drive sits on a street like that - a 1935 Colonial behind an electronic gate, on a 37.25' x 100' lot with a private driveway, a detached garage, and the carried presence of a home kept carefully for ninety years.You enter into a living room, original parquet hardwood, crown molding, recessed lighting, and a wood-burning fireplace framed in white brick. Its a room that hosts. The dining room beyond - chandelier, wainscoting, formal but never stiff - opens to a separate sitting room overlooking the Japanese Maple out front, where afternoons settle naturally into evenings. The kitchen has been renovated to feel current without losing the bones of the house: white flat-front cabinetry to the ceiling, Caesarstone quartz countertops, a full stainless steel appliance package, and a breakfast nook off the back with garden views and a side door out to the patio. A powder room sits just off the main hall. And throughout the floor, a detail most buyers won't notice until they live with it - the Mitsubishi central HVAC was installed with supply vents along the floor, so conditioned air rises evenly from below. No draft from above, no cold spot at the window, no whir from a register. The house simply stays comfortable.Upstairs, the primary suite is genuinely oversized at 19' x 12', with mirrored closets, hardwood floors, and French doors that open onto a private 185 sqft balcony shaded by mature trees. It functions as an outdoor room: wide enough for a small table, removed from the street, the kind of place where morning coffee becomes a habit. Two more bedrooms and a full bath complete the floor. A third level adds three further bedrooms in a fully private wing - for a home office that lives apart from the rest of the house.Below, the basement runs 21' x 28' as a finished recreation room, with new wood-look tile, freshly painted walls, good ceiling height, and a full bath, laundry, and pantry. And while the cosmetic work shows everywhere, the systems quietly tell you what kind of house this is: gas boiler under 15 years old, water heater 4 years old, upgraded electrical, central HVAC through the main floors, split-AC on the third. The next decade of ownership cost has already been absorbed.Outside, the lot reads as a small private compound. White frame construction, a covered porch, a Japanese maple at
Property Features
Property Type: Residential - Single Family
Basement: Yes
Basement: Finished, Full
Cooling: Central Air, Ductless, Wall/Window Unit(s), Zoned
Fenced: Yes
Fireplaces: 1
Garage: 1
Heating: Hot Water, Natural Gas, Steam
Home Style: Colonial
Lot Size: 0.09 Acres
Taxes: $10,687
Year Built: 1935
Amenities
Ceiling Fan(s)
Eat-in Kitchen
Formal Dining
Natural Woodwork
Quartz/Quartzite Counters
Recessed Lighting
Storage
Washer/Dryer Hookup
Balcony
Feature Descriptions
Appliances: Dishwasher, Dryer, ENERGY STAR Qualified Appliances, Gas Oven, Gas Range, Microwave, Refrigerator, Stainless Steel Appliance(s), Washer, Gas Water Heater
Attic: Finished, Full
Building Area Total: 3637
Days on Site: 46
Exterior: Stucco
Fencing: Fenced, Full, Perimeter
Fireplace Features: Decorative, Living Room
Flooring: Hardwood, Tile
Formal Dining: Yes
GarageY/N: Yes
Heating Zones: 5
House Faces: West
Laundry: Gas Dryer Hookup, In Basement, Washer Hookup
Lot Dimensions: 37.25 x 100
Lot Features: Back Yard, Front Yard, Garden, Landscaped, Near Public Transit, Near Shops, Private
Number Of Kitchens: 1
On Market Date: 2026-05-25
Other Structures: Garage(s)
Parcel Number: 03342-0008
Parking Features: Driveway, Garage, Private
Parking Total: 4
Patio And Porch: Patio
Rental Term: Monthly
Rooms Total: 10
Security: yes
Security Features: Security Gate, Security System, Smoke Detector(s), Video Cameras
Seller Concession: Yes
Sewer: Public Sewer
Utilities: Cable Connected, Electricity Connected, Natural Gas Connected, Sewer Connected, Trash Collection Public, Water Connected
Water: Public
Local Schools
High School: Hillcrest High School
Middle School: Jhs 190 Russell Sage
Elementary School: Ps 101 School In The Gardens
School District: Queens 28
Estimate Your Payment
Estimated Payment
$ 10,517.36 per month $9,101.78 Principal & Interest $890.58 Property Tax $525.00 Homeowner's InsuranceChange Payment Information
Listed By / Shown By
Listing By
Agency Name: RE/MAX Edge
Agency Contact: 718-288-3835
Shown By
Agency Title: Coldwell Banker American Homes
Agency Phone: 866-831-4443

11116 76th Drive | MLS# 1004225
This single family home located at 11116 76th Drive, Forest Hills, NY 11375 is currently listed for sale with an asking price of $1,799,999. This property was built in 1935 and has 6 bedrooms and 2 full and 1 partial baths with 2177 sq. ft. 76th Drive is located within the Queens 28 school district. Search Forest Hills real estate on www.cbamhomes.com today.