
BEDS3
BATHS2 full
SQUARE FEET1,424
MLS#997997
STATUSPending
PROPERTY TYPEResidential - Single Family
SUBDIVISIONCrystal Gardens Sec 2
SCHOOLLongwood
Property Description
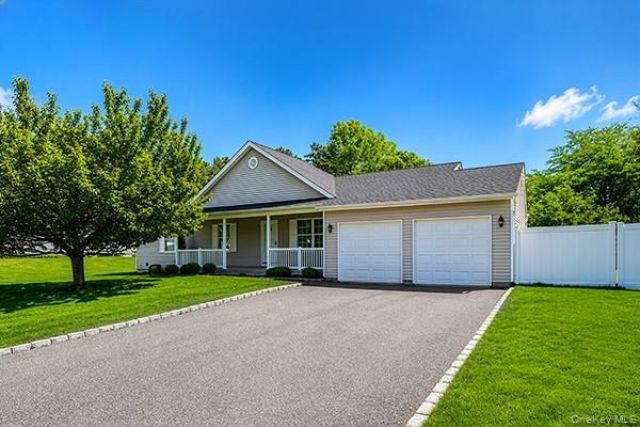
Welcome to 11 Winterberry Drive, located in the desirable Preserves Development in Middle Island. This beautifully maintained 3-bedroom, 2-bath ranch offers spacious living, thoughtful updates, and a comfortable open layout-all set on an expansive .52-acre property.Step inside to soaring cathedral ceilings, gleaming hardwood floors, and an inviting open floor plan designed for both everyday living and entertaining. The spacious living and dining areas flow seamlessly into the kitchen, while abundant natural light enhances the home's warm and airy feel throughout.The oversized primary suite offers a true retreat, featuring a large walk-in closet and a private en-suite bath. Additional highlights include convenient first-floor laundry, central air conditioning, gas cooking and heating, a newer roof, and a 2-car garage. The finished basement provides versatile bonus space ideal for a recreation room, home office, gym, or additional entertaining area.Enjoy the privacy and space of a beautifully sized property while being tucked within the sought-after Preserves community. A wonderful opportunity to own a move-in ready ranch with exceptional features both inside and out.
Property Features
Property Type: Residential - Single Family
Basement: Yes
Basement: Finished, Full
Cooling: Central Air
Garage: 2
Heating: Forced Air, Natural Gas
Home Style: Ranch
Lot Size: 0.52 Acres
Taxes: $10,672
Year Built: 2000
Amenities
First Floor Bedroom
First Floor Full Bath
Breakfast Bar
Cathedral Ceiling(s)
Ceiling Fan(s)
Eat-in Kitchen
Open Floorplan
Open Kitchen
Pantry
Walk-In Closet(s)
Washer/Dryer Hookup
Feature Descriptions
Appliances: Dishwasher, Dryer, Gas Range, Range, Refrigerator, Washer, Gas Water Heater
Attic: Pull Stairs
Days on Site: 61
Exterior: Frame, Vinyl Siding
Fencing: Back Yard, Vinyl, Wood
Fireplace Features: None
Flooring: Hardwood, Vinyl
GarageY/N: Yes
Heating Zones: 1
Lot Features: Back Yard, Front Yard, Landscaped, Sprinklers In Front, Sprinklers In Rear
Number Of Kitchens: 1
On Market Date: 2026-05-28
Other Structures: Shed(s)
Parcel Number: 0200-349-00-04-00-002-030
Parking Features: Driveway
Parking Total: 4
Patio And Porch: Deck
Rental Term: Monthly
Rooms Total: 7
Security: yes
Security Features: Security System, Smoke Detector(s)
Sewer: Cesspool
Utilities: Cable Connected, Electricity Connected, Natural Gas Connected, Phone Connected, Trash Collection Public, Underground Utilities, Water Connected
Water: Public
Window Features: Blinds
Local Schools
High School: Longwood High School
Middle School: Longwood Junior High School
Elementary School: West Middle Island School
School District: Longwood
Estimate Your Payment
Estimated Payment
$ 4,098.26 per month $3,033.93 Principal & Interest $889.33 Property Tax $175.00 Homeowner's InsuranceChange Payment Information
Listed By / Shown By
Listing By
Agency Name: BERKSHIRE HATHAWAY
Agency Contact: 631-796-1443
Shown By
Agency Title: Coldwell Banker American Homes
Agency Phone: 866-831-4443

11 Winterberry Drive | MLS# 997997
This single family home located at 11 Winterberry Drive, Middle Island, NY 11953 is currently listed for sale with an asking price of $599,999. This property was built in 2000 and has 3 bedrooms and 2 full baths with 1424 sq. ft. Winterberry Drive is located in the Crystal Gardens Sec 2 subdivision within the Longwood school district. Search Crystal Gardens Sec 2 real estate on www.cbamhomes.com today.