
BEDS2
BATHS2 full
SQUARE FEET1,652
MLS#1068152
STATUSActive
PROPERTY TYPEResidential - Condominium
SUBDIVISIONVineyards
SCHOOLBayport-Blue Point
Property Description
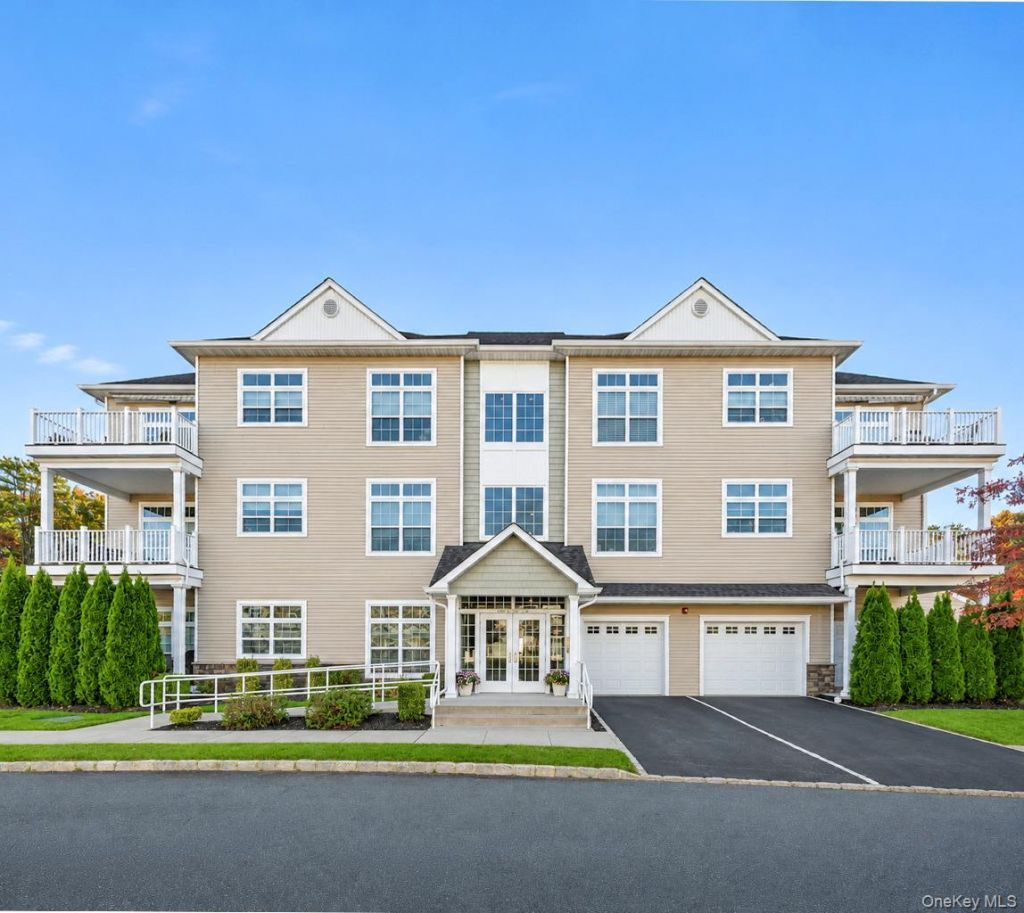
Welcome to the Vineyards at Blue Point, a desirable gated 55+ community! Built in 2019, this spacious Riesling model offers approximately 1652 square feet of comfortable, easy living. This inviting lower-level residence features 2 bedrooms and 2 full bathrooms, beautiful wood floors, soaring vaulted ceilings, and a cozy gas fireplace. The open-concept layout seamlessly connects the living, dining, and kitchen areas, with a modern kitchen Island that is perfect for everyday living and entertaining. Step outside to your private patio and enjoy a relaxing outdoor retreat. Additional conveniences include an in-unit washer and dryer and a detached garage. Residents can enjoy a vibrant community lifestyle with amenities including a clubhouse, fitness center, heated outdoor pool, bocce courts, and social activities. Centrally located near shopping, dining and transportation, this home offers the perfect opportunity enjoy a low-maintenance lifestyle in desirable Blue Point. Enjoy the space, comfort, and convenience you deserve at The Vineyards!
Property Features
Property Type: Residential - Condominium
Cooling: Central Air
Fenced: Yes
Fireplaces: 1
Garage: 1
Heating: Natural Gas
Home Style: Other
Lot Size: 0.04 Acres
Stories: 1.0
Taxes: $6,315
Year Built: 2019
Amenities
First Floor Bedroom
First Floor Full Bath
Cathedral Ceiling(s)
Ceiling Fan(s)
Formal Dining
Granite Counters
His and Hers Closets
Kitchen Island
Open Floorplan
Open Kitchen
Pantry
Primary Bathroom
Walk-In Closet(s)
Feature Descriptions
Appliances: Dishwasher, Dryer, Gas Cooktop, Gas Oven, Microwave, Refrigerator, Washer, Gas Water Heater
Association Amenities: Clubhouse, Fitness Center, Gated, Pool, Roof Deck, Security, Snow Removal
Association Fee: $575/Monthly
Association Fee Includes: Exterior Maintenance, Grounds Care, Pool Service, Sewer, Snow Removal, Trash
Common Walls: End Unit
Exterior: Vinyl Siding
Fireplace Features: Gas, Living Room
Fireplace Y/N: Yes
Flooring: Hardwood
Formal Dining: Yes
GarageY/N: Yes
Laundry: In Unit
On Market Date: 2026-11-02
Parcel Number: 0200-977-41-03-00-001-000
Parking Features: Assigned
Patio And Porch: Patio
Pets Allowed: Cats OK, Dogs OK
Pool Features: Community, Fenced, In Ground, Outdoor Pool
Property Attached Y/N: 1
Rental Term: Monthly
Rooms Total: 5
Security: yes
Security Features: Fire Alarm, Fire Sprinkler System, Gated Community, Security Gate, Smoke Detector(s)
Senior Community Y/N: Yes
Sewer: Public Sewer
Utilities: Sewer Connected, Water Connected
Water: Public
Local Schools
High School: Bayport-Blue Point High School
Middle School: James Wilson Young Middle School
Elementary School: Blue Point Elementary School
School District: Bayport-Blue Point
Estimate Your Payment
Estimated Payment
$ 4,264.65 per month $3,534.52 Principal & Interest $526.25 Property Tax $203.88 Homeowner's InsuranceChange Payment Information
Listed By / Shown By
Listing By
Agency Name: Signature Premier Properties
Agency Contact: 631-642-2300
Shown By
Agency Title: Coldwell Banker American Homes
Agency Phone: 866-831-4443

103 Halley Drive | MLS# 1068152
This condo located at 103 Halley Drive , Blue Point, NY 11772 is currently listed for sale with an asking price of $699,000. This property was built in 2019 and has 2 bedrooms and 2 full baths with 1652 sq. ft. Halley Drive is located in the Vineyards subdivision within the Bayport-Blue Point school district. Search Vineyards real estate on www.cbamhomes.com today.