
BEDS3
BATHS2 full
SQUARE FEET1,577
MLS#1016964
STATUSActive
PROPERTY TYPEResidential - Single Family
SCHOOLWest Islip
Property Description
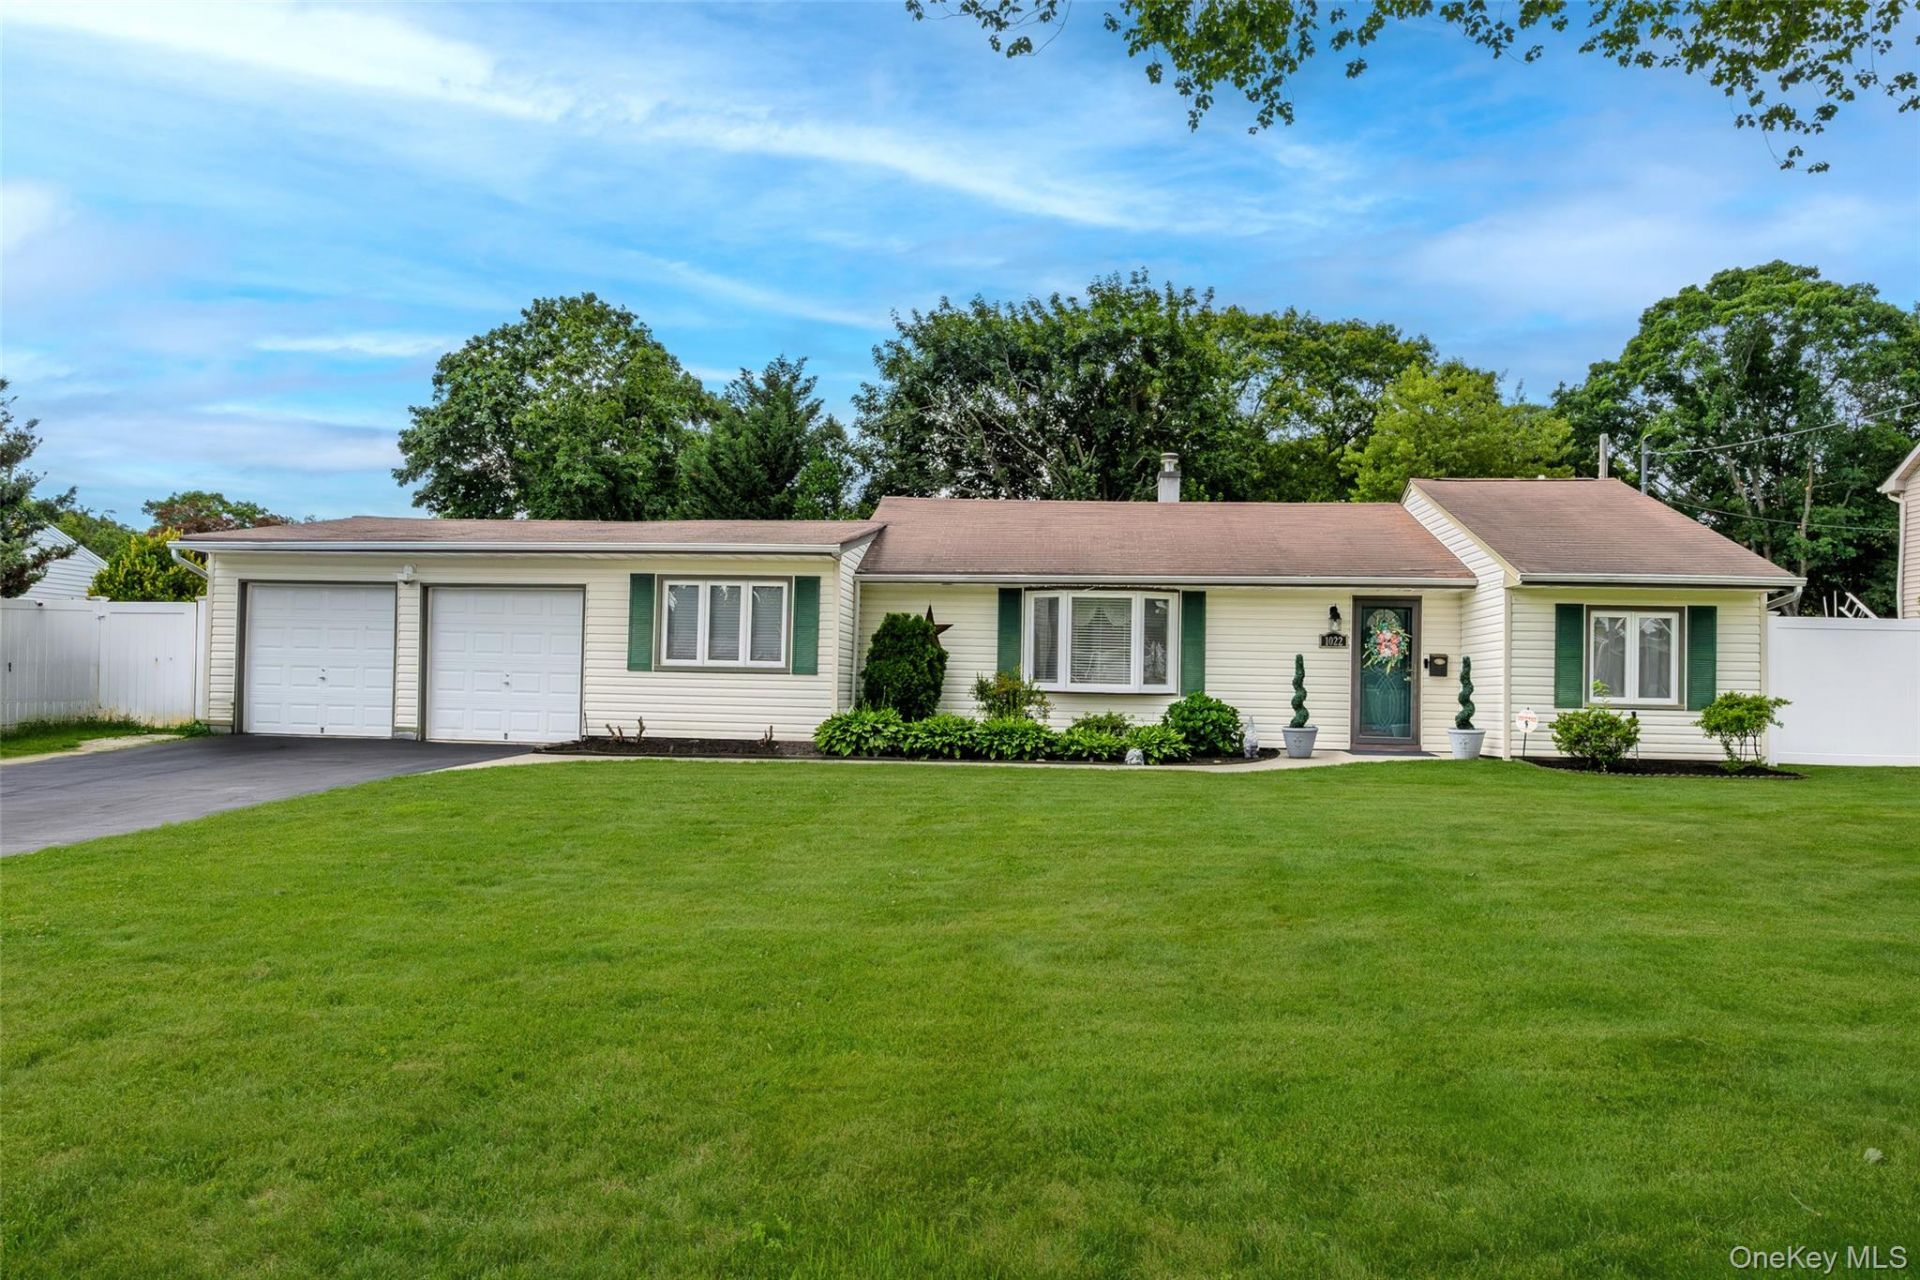
Welcome to 1022 Fire Island Avenue, a beautifully maintained ranch nestled on a quiet street in Bay Shore and located within the West Islip School District. This move-in-ready home offers 3 bedrooms, 2 updated bathrooms, and a flexible floor plan that includes a home office or possible 4th bedroom. The spacious eat-in kitchen features quartz countertops, abundant cabinetry, and plenty of room for everyday living. Radiant heat adds comfort to the kitchen, living room, dining room, and main bathroom, while the family room showcases hardwood flooring and a warm, inviting atmosphere. The primary bedroom includes its own full bathroom, creating a comfortable private retreat. Additional highlights include central air conditioning, a newer boiler, 200-amp electric service, in-ground sprinklers, washer and dryer, and an attached 2-car garage with loft storage. Step outside and enjoy a backyard designed for entertaining, complete with granite patio, multi-level deck, above-ground pool, and fenced yard. Conveniently located near shopping, dining, parks, transportation, and major roadways, this meticulously cared-for home combines comfort, functionality, and outdoor enjoyment in one exceptional package.
Property Features
Property Type: Residential - Single Family
Cooling: Central Air
Fenced: Yes
Garage: 2
Heating: Baseboard, Oil, Radiant, Radiant Floor
Home Style: Ranch
Lot Size: 0.25 Acres
Taxes: $11,552
Year Built: 1953
Amenities
First Floor Bedroom
First Floor Full Bath
Breakfast Bar
Eat-in Kitchen
Formal Dining
Kitchen Island
Open Floorplan
Open Kitchen
Pantry
Primary Bathroom
Quartz/Quartzite Counters
Recessed Lighting
Storage
Washer/Dryer Hookup
Feature Descriptions
Appliances: Dryer, Electric Range, Exhaust Fan, Microwave, Refrigerator, Stainless Steel Appliance(s), Washer, Oil Water Heater, Wine Refrigerator
Attic: Crawl
Building Area Total: 1957
Days on Site: 14
Exterior: Vinyl Siding
Fencing: Back Yard, Wood
Flooring: Combination, Hardwood, Tile, Vinyl
Formal Dining: Yes
GarageY/N: Yes
Heating Zones: 2
House Faces: East
Laundry: Electric Dryer Hookup, Inside, Washer Hookup
Lot Dimensions: 100x112.5
On Market Date: 2026-07-06
Parcel Number: 0500-312-00-01-00-059-000
Parking Features: Attached, Driveway, Garage, Private
Patio And Porch: Patio
Pool Features: Above Ground, Fenced, Outdoor Pool
Rental Term: Monthly
Rooms Total: 8
Sewer: Cesspool
Skylight: Y
Swimming Pool: Yes
Utilities: Electricity Connected, Water Connected
Water: Public
Window Features: Bay Window(s), Double Pane Windows, Skylight(s)
Local Schools
High School: West Islip Senior High School
Middle School: Beach Street Middle School
Elementary School: Manetuck Elementary School
School District: West Islip
Estimate Your Payment
Estimated Payment
$ 4,433.66 per month $3,281.70 Principal & Interest $962.67 Property Tax $189.29 Homeowner's InsuranceChange Payment Information
Listed By / Shown By
Listing By
Agency Name: Prince & Associates Realty Grp
Agency Contact: 631-771-7773
Shown By
Agency Title: Coldwell Banker American Homes
Agency Phone: 866-831-4443

1022 Fire Island Avenue | MLS# 1016964
This single family home located at 1022 Fire Island Avenue, Bay Shore, NY 11706 is currently listed for sale with an asking price of $649,000. This property was built in 1953 and has 3 bedrooms and 2 full baths with 1577 sq. ft. Fire Island Avenue is located within the West Islip school district. Search Bay Shore real estate on www.cbamhomes.com today.