
BEDS4
BATHS2 full 1 partial
SQUARE FEET2,732
MLS#983735
STATUSActive
PROPERTY TYPEResidential - Single Family
SCHOOLKingston
Property Description
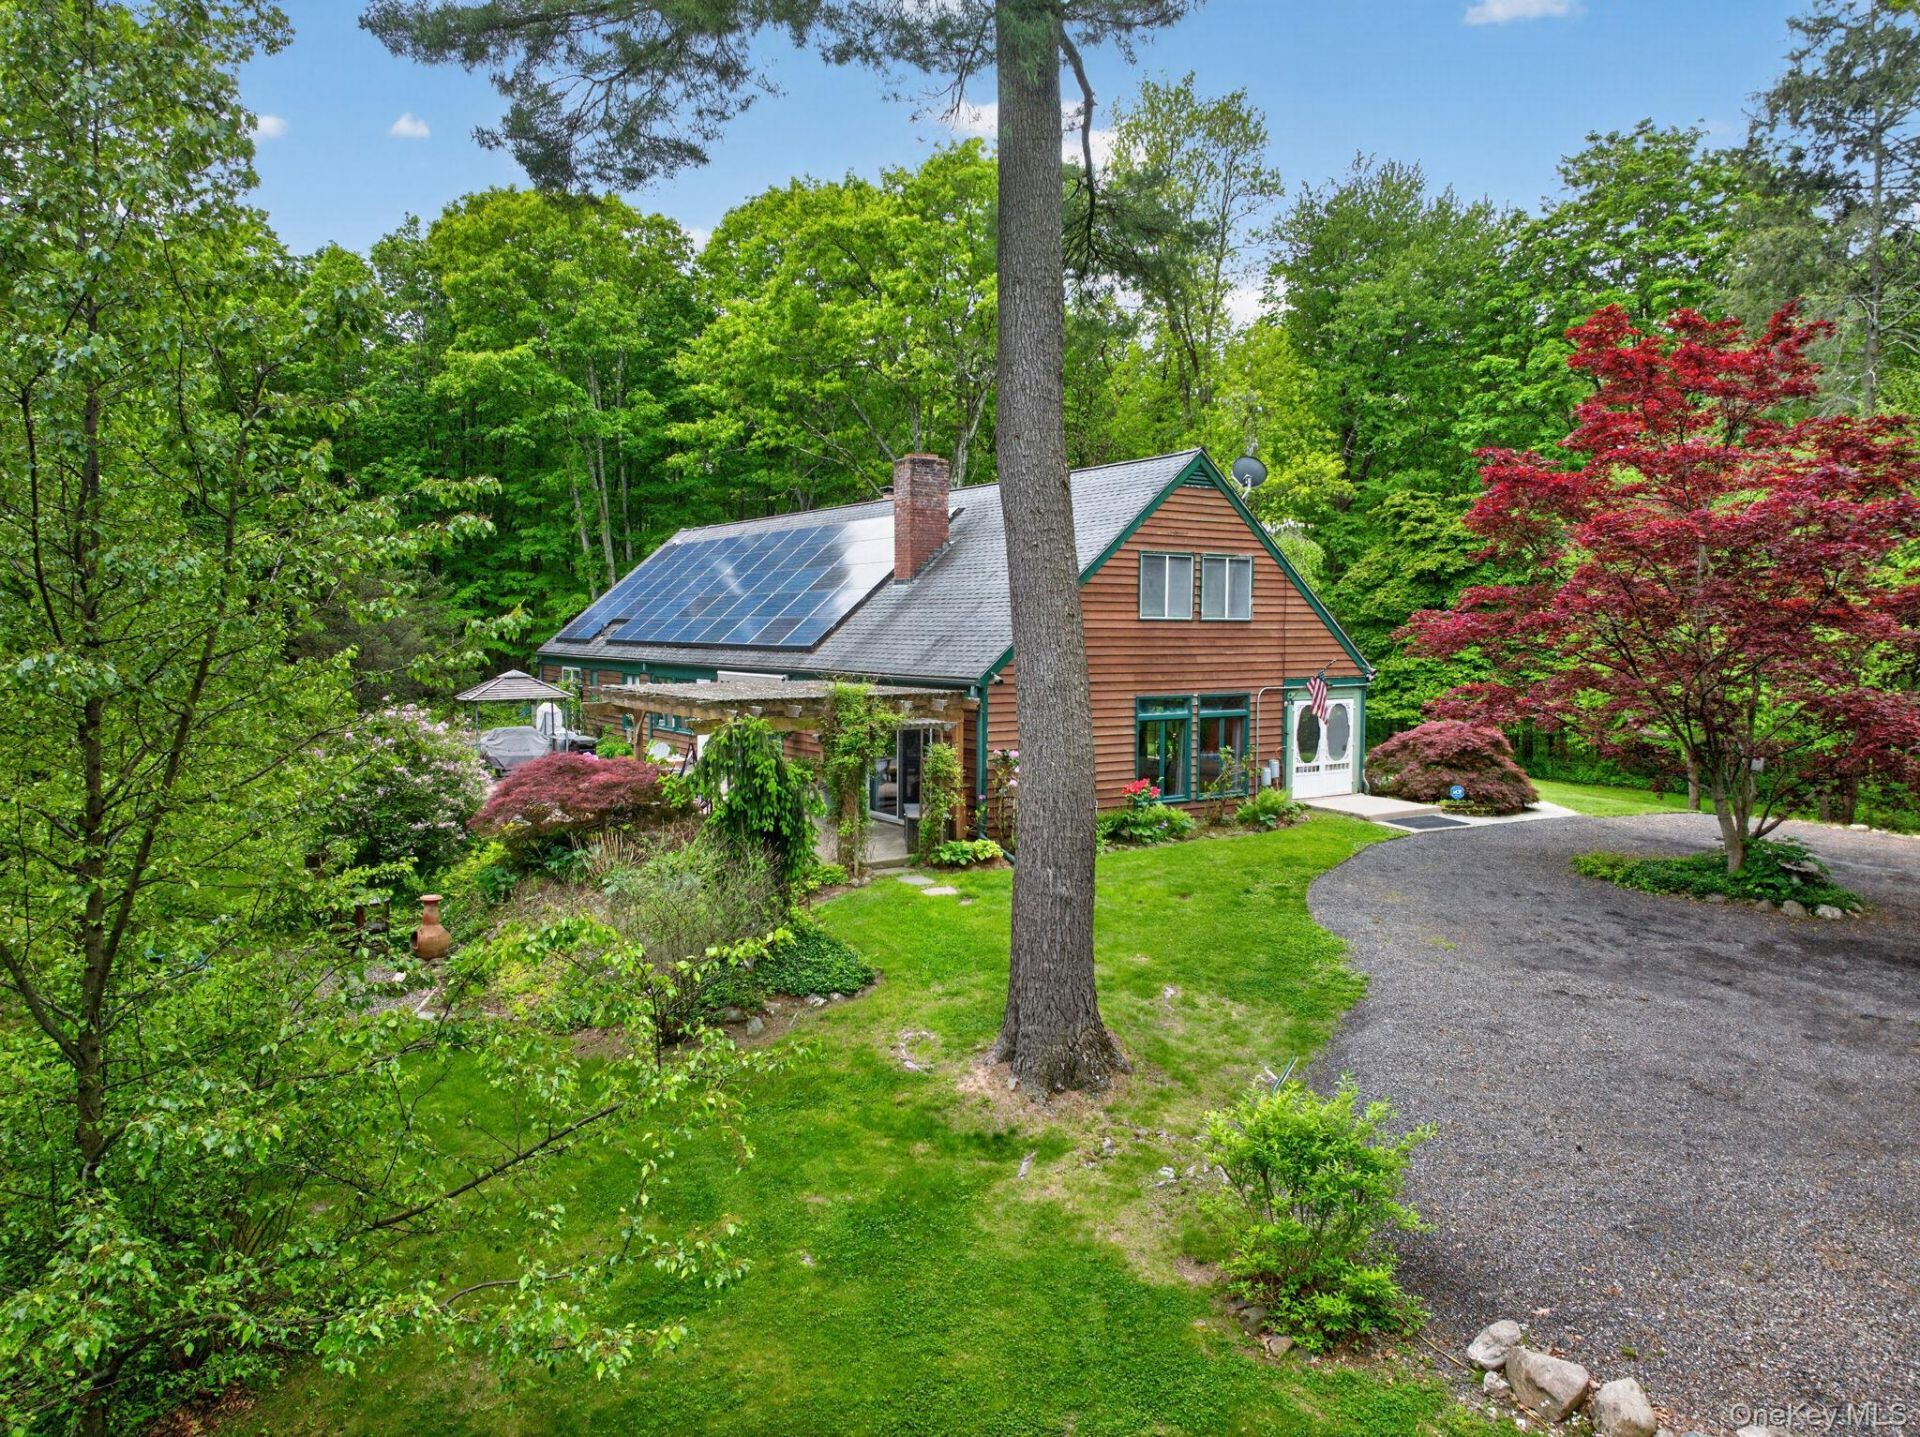
Set on over 25 acres, this special property has been lovingly cared for over the years. Built on bedrock with cedar siding, beamed ceilings, and natural woodwork throughout, this 4 bedroom 2.5 bath home has the character of a true Hudson Valley retreat plus the upgrades of a modern one.The most remarkable feature may be what you won't pay: with 98 owned solar panels, electric bills are virtually eliminated for most of the year. Your energy dollars are working for you before you unpack a single box.Step inside through the screened-in porch and you're immediately greeted by warmth and craftsmanship. Exposed beamed ceilings set the tone, while Brazilian Jatoba cherry hardwood floors flow through much of the first floor, with wide bamboo hardwood in the primary suite.In addition, the renovated primary suite features dual closets, plus oversized window and glass sliders bringing the outdoors in. Two additional rooms have glass sliders -- living room and family room -- seamlessly connecting to the stone patio and natural world beyond.Upstairs, you'll find the enormous 4th bedroom plus walk-in attic with beautiful views and skylight rough-ins already in place...lots of possibilities for future additional living space.Outside, the land earns its own spotlight. This remarkable acreage offers varied topography -- open grounds, wetlands, and wooded terrain -- making it a paradise for hunters, hikers, birdwatchers, and anyone who simply wants to breathe. A stone patio, hand-built pergola, retractable awning, gardens, and even a chicken coop round out the outdoor living spaces.Fruit trees, weeping pines, Japanese maple, hazelnut and blueberry bushes, and a spectacular array of perennials fill the grounds. Hummingbirds, wild turkeys, and abundant wildlife are regular visitors.This home is built for comfort in every season. Stay warm with a new radiant floor heating system and wide baseboard heat, or gather around any of the 3 fireplaces: 1 wood-burning fireplace, 1 wood-burning stove, 1 with an electric insert that can be converted back to wood. Stay cool with a Lennox central AC system. Navien tankless water heater serves the radiant system, while a separate large electric water heater handles domestic hot water. There's even a generator hook-up panel ready for a plug-in generator.Additional highlights include a NuTone central vacuum system, double wall ovens, wine cooler, and hand-painted kitchen cabinet trim -- all speaking to a home tended with pride. The dedicated laundry room just off the kitchen features a Whirl
Property Features
Property Type: Residential - Single Family
Basement: Bilco Door(s), Crawl Space, Partial, Storage Space, Unfinished
Basement: Yes
Cooling: Central Air, Ductwork
Fireplaces: 3
Garage: 2
Heating: Baseboard, Electric, Hot Water, Propane, Radiant, Wood,
Home Style: Cape Cod
Lot Size: 25.18 Acres
Taxes: $7,506
Year Built: 1969
Amenities
First Floor Bedroom
First Floor Full Bath
Beamed Ceilings
Ceiling Fan(s)
Central Vacuum
Formal Dining
His and Hers Closets
Natural Woodwork
Pantry
Primary Bathroom
Master Downstairs
Awning(s)
Feature Descriptions
Appliances: Dishwasher, Dryer, Electric Cooktop, Electric Oven, Electric Water Heater, ENERGY STAR Qualified Appliances, Refrigerator, Tankless Water Heater, Trash Compactor, Washer, Water Softener Owned, Wine Refrigerator
Attic: See Remarks, Storage, Unfinished
Days on Site: 51
Exterior: Cedar
Fireplace Features: Electric, Family Room, Living Room, Wood Burning, Wood Burning Stove
Fireplace Y/N: Yes
Flooring: Carpet, Concrete, Hardwood, Tile
Formal Dining: Yes
GarageY/N: Yes
Laundry: Electric Dryer Hookup, Washer Hookup
Lot Features: Back Yard, Front Yard, Near Shops, Part Wooded, Secluded, See Remarks, Wooded
On Market Date: 2026-05-27
Other Structures: Garage(s), Pergola, Shed(s)
Parcel Number: 5400-039.020-0002-006.100-0000
Parking Features: Driveway, Garage
Patio And Porch: Patio, Porch, Screened
Rental Term: Monthly
Road Responsibility: Public Maintained Road
Rooms Total: 9
Security: yes
Security Features: Security System
Seller Concession: Yes
Sewer: Septic Tank
Special View Info: Trees/Woods
Utilities: Propane, See Remarks
Water: Well, Private
Wooded: Yes
Local Schools
High School: Kingston High School
Middle School: M Clifford Miller Middle School
Elementary School: E R Crosby Elementary School
School District: Kingston
Estimate Your Payment
Estimated Payment
$ 5,171.48 per month $4,298.06 Principal & Interest $625.50 Property Tax $247.92 Homeowner's InsuranceChange Payment Information
Listed By / Shown By
Listing By
Agency Name: KW Hudson Valley North
Agency Contact: 845-481-2700
Shown By
Agency Title: Coldwell Banker American Homes
Agency Phone: 866-831-4443

101 Tuytenbridge Road | MLS# 983735
This single family home located at 101 Tuytenbridge Road, Lake Katrine, NY 12449 is currently listed for sale with an asking price of $850,000. This property was built in 1969 and has 4 bedrooms and 2 full and 1 partial baths with 2732 sq. ft. Tuytenbridge Road is located within the Kingston school district. Search Lake Katrine real estate on www.cbamhomes.com today.