
BEDS1
BATHS1 full 1 partial
SQUARE FEET1,733
MLS#1021918
STATUSActive
PROPERTY TYPEResidential - Condominium
SCHOOLWappingers
Property Description
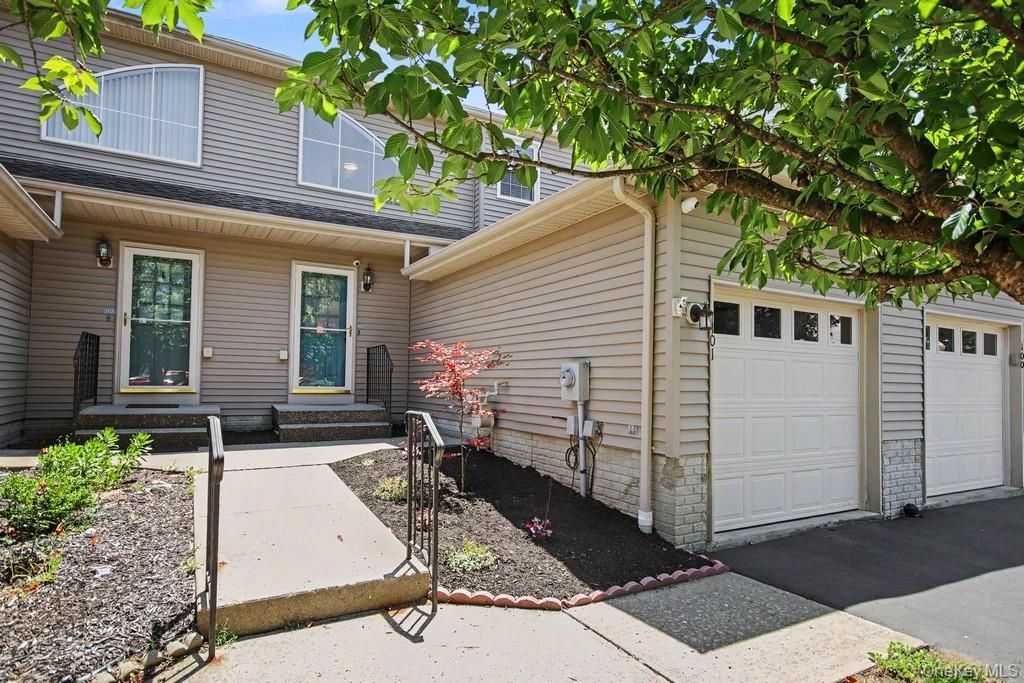
Immaculately maintained 3 level townhouse w/ an attached garage in the Elmcrest community. Located on quiet cul-de-sac w/ private wooded backyard (no homes directly behind). The main level features open floor plan with new hardwood floors, updated eat-in-kitchen with a new dishwasher and a open breakfast bar, living room, dining area, 1/2 bath, and access to deck/grilling area. Upper-level features master bedroom w/ walk-in closet, den/loft (possible bedroom), new full bath, and new hardwood floors throughout. Lower-level has large walk-out basement w/ cozy family room, workshop, utility room, and extra storage space. Updates include new HVAC system (central AC, furnace/heat-pump), new hot water heater, newer roof, gutters, and freshly painted and landscaped. Convenient location, desirable schools, mins from shopping/dining, and short distance to park w playground, pickleball courts, baseball fields, dog park, and trails. Low HOA Fee ($275 p/month) includes private inground pool, grounds maintenance, and snow/garbage removal.
Property Features
Property Type: Residential - Condominium
Basement: Finished, Full, Storage Space, Walk-Out Access
Basement: Yes
Cooling: Central Air
Garage: 1
Heating: Forced Air
Lot Size: 0.03 Acres
Taxes: $8,915
Year Built: 1991
Amenities
Cathedral Ceiling(s)
Ceiling Fan(s)
Entrance Foyer
Granite Counters
Open Floorplan
Primary Bathroom
Recessed Lighting
Stone Counters
Walk Through Kitchen
Washer/Dryer Hookup
Feature Descriptions
Appliances: Dishwasher, Dryer, Humidifier, Microwave, Oven, Range, Refrigerator, Stainless Steel Appliance(s), Washer
Association Fee: $275/Monthly
Association Fee Includes: Common Area Maintenance, Grounds Care, Pool Service, Snow Removal, Trash
Attic: Crawl
Common Walls: 2+ Common Walls
Days on Site: 5
Exterior: Frame, Vinyl Siding
Flooring: Carpet, Ceramic Tile, Combination, Laminate
GarageY/N: Yes
On Market Date: 2026-07-11
Parcel Number: 133089-6256-16-806327-0000
Parking Features: Attached, Driveway, Garage, Garage Door Opener, Off Street, Private
Pets Allowed: Yes
Property Attached Y/N: 1
Rental Term: Monthly
Rooms Total: 6
Sewer: Public Sewer
Utilities: Electricity Connected, Natural Gas Connected, Sewer Connected, Trash Collection Public, Water Connected
Water: Public
Local Schools
High School: John Jay Senior High School
Middle School: Van Wyck Junior High School
Elementary School: Brinckerhoff Elementary School
School District: Wappingers
Estimate Your Payment
Estimated Payment
$ 3,068.85 per month $2,199.09 Principal & Interest $742.92 Property Tax $126.85 Homeowner's InsuranceChange Payment Information
Listed By / Shown By
Listing By
Agency Name: BHHS Hudson Valley Properties
Agency Phone: 845-831-3080
Shown By
Agency Title: Coldwell Banker American Homes
Agency Phone: 866-831-4443

101 Elmcrest Drive | MLS# 1021918
This condo located at 101 Elmcrest Drive, Fishkill, NY 12524 is currently listed for sale with an asking price of $434,900. This property was built in 1991 and has 1 bedrooms and 1 full and 1 partial baths with 1733 sq. ft. Elmcrest Drive is located within the Wappingers school district. Search Fishkill real estate on www.cbamhomes.com today.