
BEDS2
BATHS2 full 1 partial
SQUARE FEET1,408
MLS#983929
STATUSPending
PROPERTY TYPEResidential - Condominium
SCHOOLBedford
Property Description
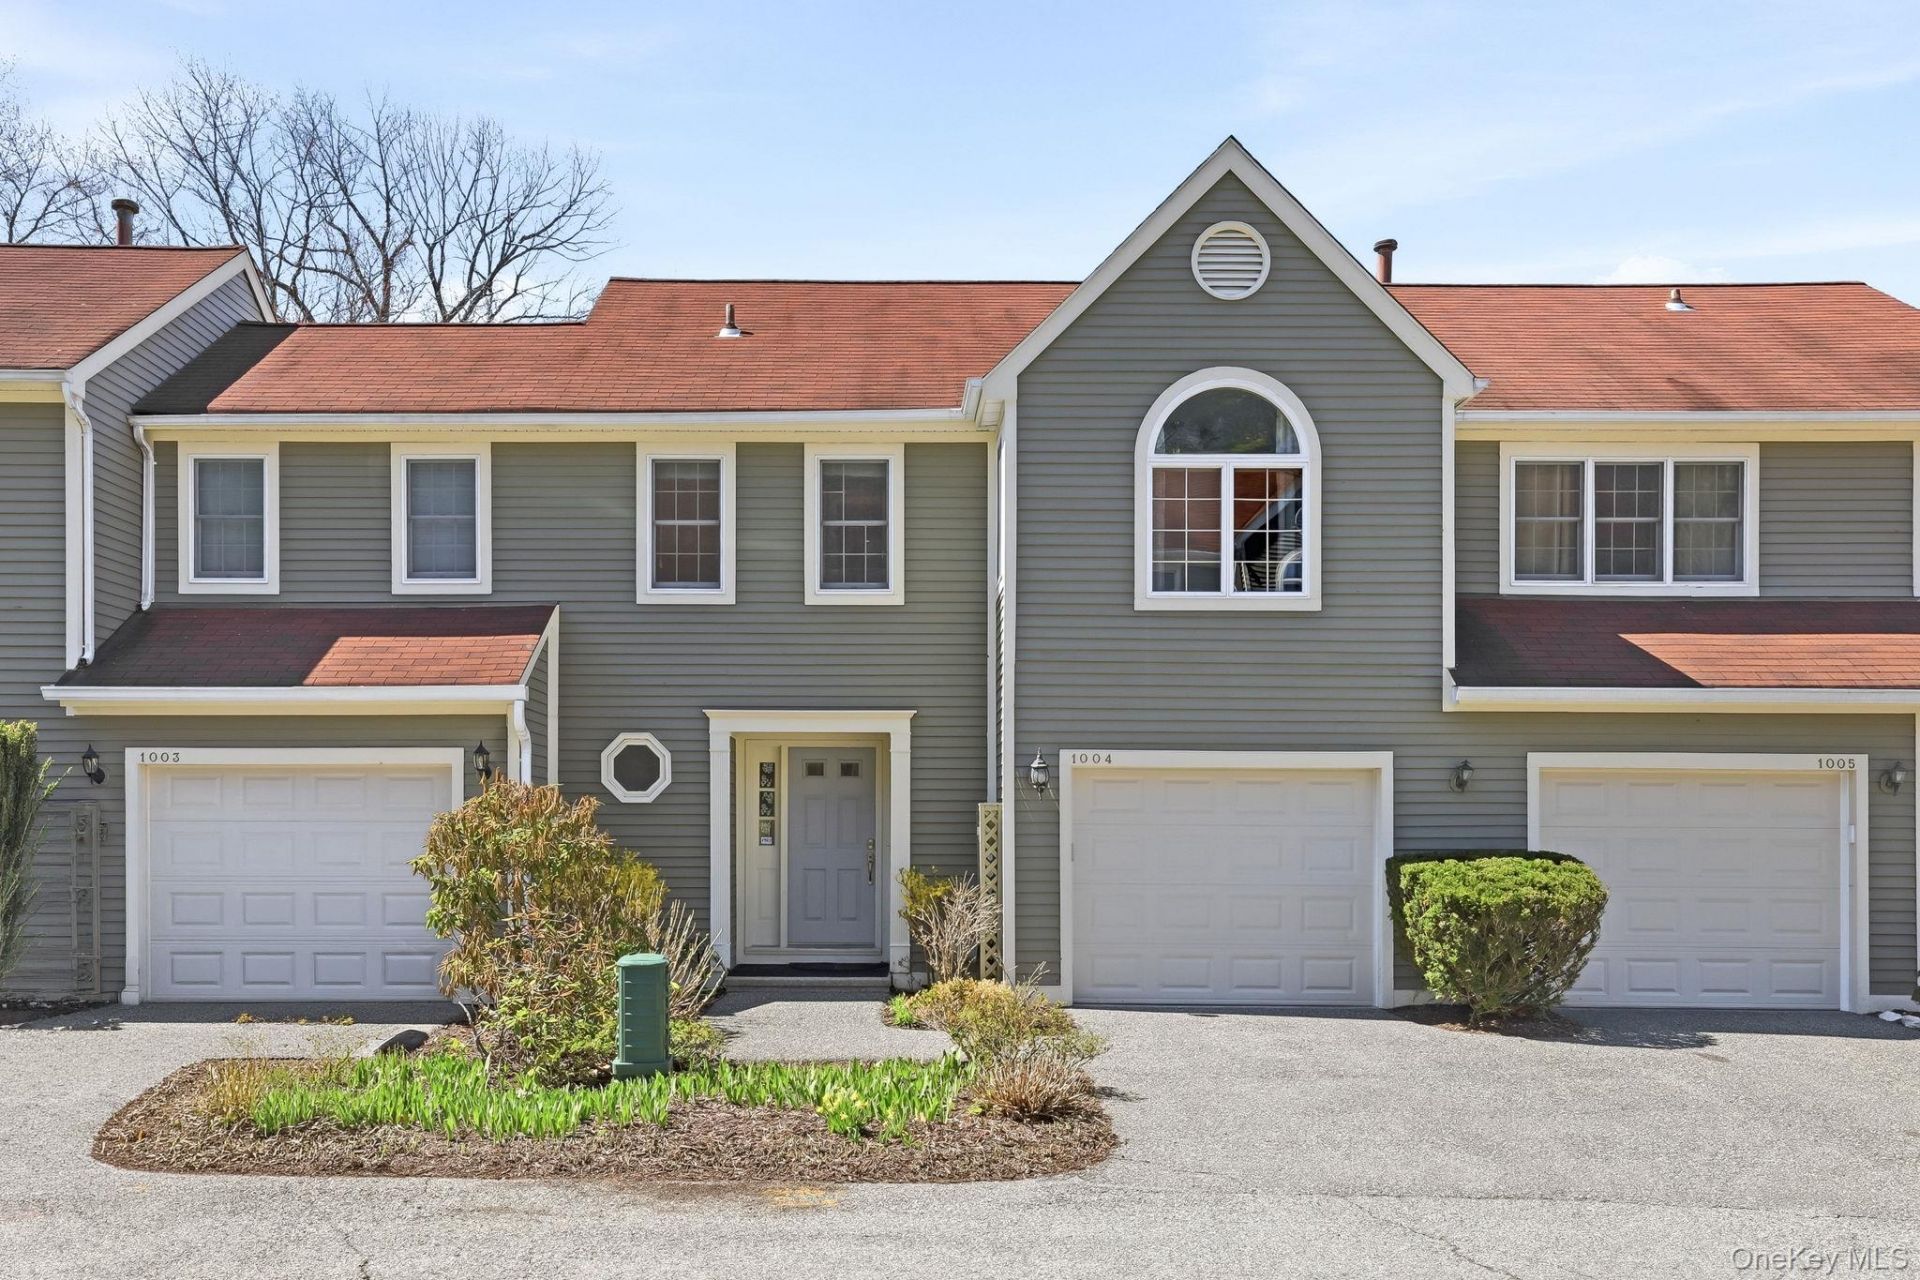
Welcome to Guard Hill Manor in Mount Kisco. This bright 2-bedroom, 2.5-bath townhome offers an open layout with soaring ceilings, fireplace, and abundant natural light from south and west exposures. The updated kitchen features stainless steel appliances and flows seamlessly into the living and dining areas. A private balcony overlooks peaceful, tree-lined surroundings. Upstairs includes a spacious primary suite with vaulted ceilings and en-suite bath, plus a second bedroom and full hall bath. The finished walkout lower level adds approximately 327 sq ft of flexible space.New HVAC (2024) and water heater (2023). Attached garage. Convenient to Metro-North, shops, dining, and highways.
Property Features
Property Type: Residential - Condominium
Basement: Finished, Full, Walk-Out Access
Basement: Yes
Cooling: Central Air
Fireplaces: 1
Garage: 1
Heating: Natural Gas
Lot Size: 0.02 Acres
Taxes: $9,871
Year Built: 1987
Amenities
Built-in Features
Cathedral Ceiling(s)
Chefs Kitchen
Entertainment Cabinets
Entrance Foyer
High Ceilings
High Speed Internet
Natural Woodwork
Open Floorplan
Open Kitchen
Primary Bathroom
Storage
Feature Descriptions
Appliances: Dishwasher, Dryer, Freezer, Oven, Range, Refrigerator, Washer, Gas Water Heater
Association Amenities: Basketball Court, Playground, Pool, Tennis Court(s), Trash
Association Fee: $690/Monthly
Association Fee Includes: Common Area Maintenance, Grounds Care, Snow Removal, Trash
Attic: Scuttle
Common Walls: Center, No One Above, No One Below
Community Features: Playground, Pool, Tennis Court(s)
Days on Site: 15
Exterior: Wood Siding
Fireplace Y/N: Yes
Flooring: Hardwood
GarageY/N: Yes
Heating Zones: 1
Laundry: In Basement
On Market Date: 2026-05-14
Parcel Number: 5601-069-082-00005-000-0001-0-1004
Parking Features: Attached
Pets Allowed: No Restrictions
Property Attached Y/N: 1
Rental Term: Monthly
Rooms Total: 7
Sewer: Public Sewer
Utilities: Cable Connected, Electricity Connected, Natural Gas Connected, Phone Connected, Sewer Connected, Trash Collection Public, Water Connected
Water: Public
Local Schools
High School: Fox Lane High School
Middle School: Fox Lane Middle School
Elementary School: West Patent Elementary School
School District: Bedford
Estimate Your Payment
Estimated Payment
$ 4,667.95 per month $3,635.66 Principal & Interest $822.58 Property Tax $209.71 Homeowner's InsuranceChange Payment Information
Listed By / Shown By
Listing By
Agency Name: Compass Greater NY, LLC
Agency Contact: 914-238-0676
Shown By
Agency Title: Coldwell Banker American Homes
Agency Phone: 866-831-4443

1004 Kensington Way | MLS# 983929
This condo located at 1004 Kensington Way, Mount Kisco, NY 10549 is currently listed for sale with an asking price of $719,000. This property was built in 1987 and has 2 bedrooms and 2 full and 1 partial baths with 1408 sq. ft. Kensington Way is located within the Bedford school district. Search Mount Kisco real estate on www.cbamhomes.com today.