
BEDS4
BATHS2 full
SQUARE FEET2,032
MLS#1039500
STATUSActive
PROPERTY TYPEResidential - Single Family
SCHOOLValhalla
Property Description
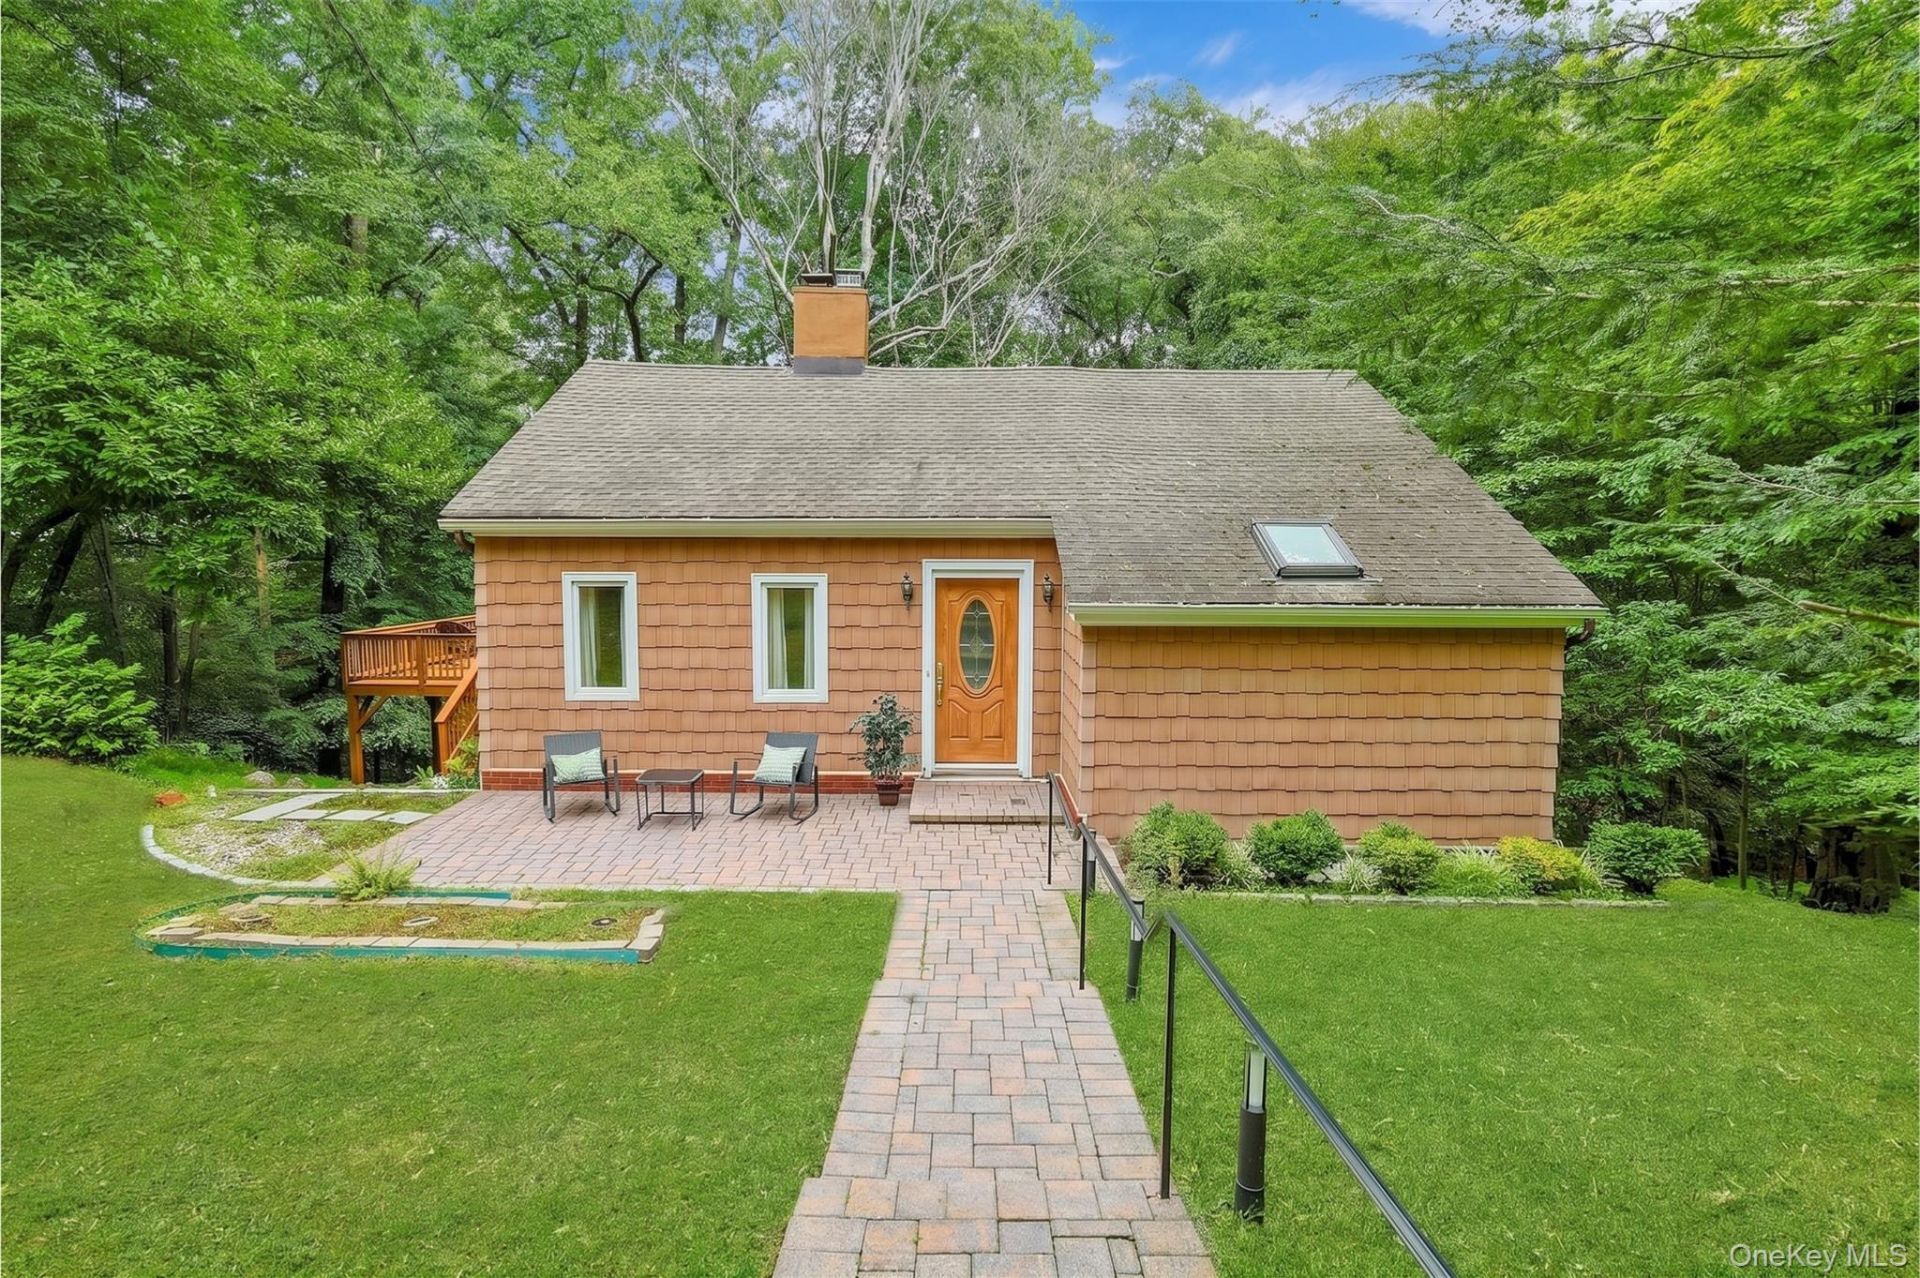
Top 10 Reasons to love 10 Highclere Ln Valhalla NY: The Idyllic Setting on a shady, quiet, private residential street. The convenient location SO CLOSE to schools, train, shopping. 1.7 mi to Metro North station, less than 1 hr to GCT.The NEW KITCHEN (2025) with ELBOW ROOM to eat breakfast while enjoying the birds' eye view out your big bay window.A Single Level Lifestyle is Possible- 2 bedrooms & full bath (renovated 2018) on same main level as kitchen and living room.SPACIOUS PRIMARY Bedroom could also offer a sitting or dressing area. Cozy living room with fireplace & a bonus nook for reading or playing piano. Large formal dining room with sliders to deck to take the party outside. SEPARATE ENTRANCE to lower level, with 2 Bedrooms, full bath (renovated 2014), laundry, and storage. Off street parking on driveway at street level. And the #1 reason to love it? THE HUGE DECK where you can enjoy the breeze through the trees, stargaze, or hang out with the neighbors.This well-loved, well-maintained, well-priced home won't last - schedule a showing today!
Property Features
Property Type: Residential - Single Family
Basement: Yes
Basement: Finished, Full, Walk-Out Access
Cooling: None
Fireplaces: 1
Heating: Hot Water, Steam
Home Style: Split Level
Lot Size: 0.62 Acres
Taxes: $16,386
Year Built: 1925
Amenities
First Floor Bedroom
First Floor Full Bath
Eat-in Kitchen
Formal Dining
Quartz/Quartzite Counters
Recessed Lighting
Walk-In Closet(s)
Washer/Dryer Hookup
Feature Descriptions
Appliances: Dishwasher, Dryer, Electric Range, Microwave, Refrigerator, Stainless Steel Appliance(s), Washer
Association Fee: $300/Annually
Association Fee Includes: Snow Removal
Attic: Scuttle
Building Area Total: 2032
Exclusions: Kitchen chandelier
Exterior: Frame, Wood Siding
Fireplace Y/N: Yes
Flooring: Carpet, Hardwood, Tile
Formal Dining: Yes
Heating Zones: 2
Included In Taxes: Sewer, Trash
Laundry: In Basement
Lot Features: Near Public Transit, Near School, Near Shops, Part Wooded
Number Of Kitchens: 1
On Market Date: 2026-08-27
Parcel Number: 3489-117-007-00001-042-0000
Parking Features: Driveway, Off Street
Parking Total: 2
Patio And Porch: Deck, Patio
Rental Term: Monthly
Road Responsibility: Private Maintained Road
Rooms Total: 8
Sewer: Septic Tank
Special View Info: Neighborhood, River, Trees/Woods
Utilities: Cable Available, Electricity Connected, Phone Available, Trash Collection Public, Water Connected
Water: Public
Wooded: Yes
Local Schools
High School: Valhalla High School
Middle School: Valhalla Middle School
Elementary School: Virginia Road Elementary School
School District: Valhalla
Estimate Your Payment
Estimated Payment
$ 5,242.95 per month $3,665.99 Principal & Interest $1,365.50 Property Tax $211.46 Homeowner's InsuranceChange Payment Information
Listed By / Shown By
Listing By
Agency Name: Julia B Fee Sothebys Int. Rlty
Agency Contact: 914-295-3500
Shown By
Agency Title: Coldwell Banker American Homes
Agency Phone: 866-831-4443

10 Highclere Lane | MLS# 1039500
This single family home located at 10 Highclere Lane , Valhalla, NY 10595 is currently listed for sale with an asking price of $725,000. This property was built in 1925 and has 4 bedrooms and 2 full baths with 2032 sq. ft. Highclere Lane is located within the Valhalla school district. Search Valhalla real estate on www.cbamhomes.com today.