
BEDS3
BATHS2 full
SQUARE FEET1,742
MLS#1022315
STATUSPending
PROPERTY TYPEResidential - Single Family
SUBDIVISIONManchester Heights
SCHOOLArlington
Property Description
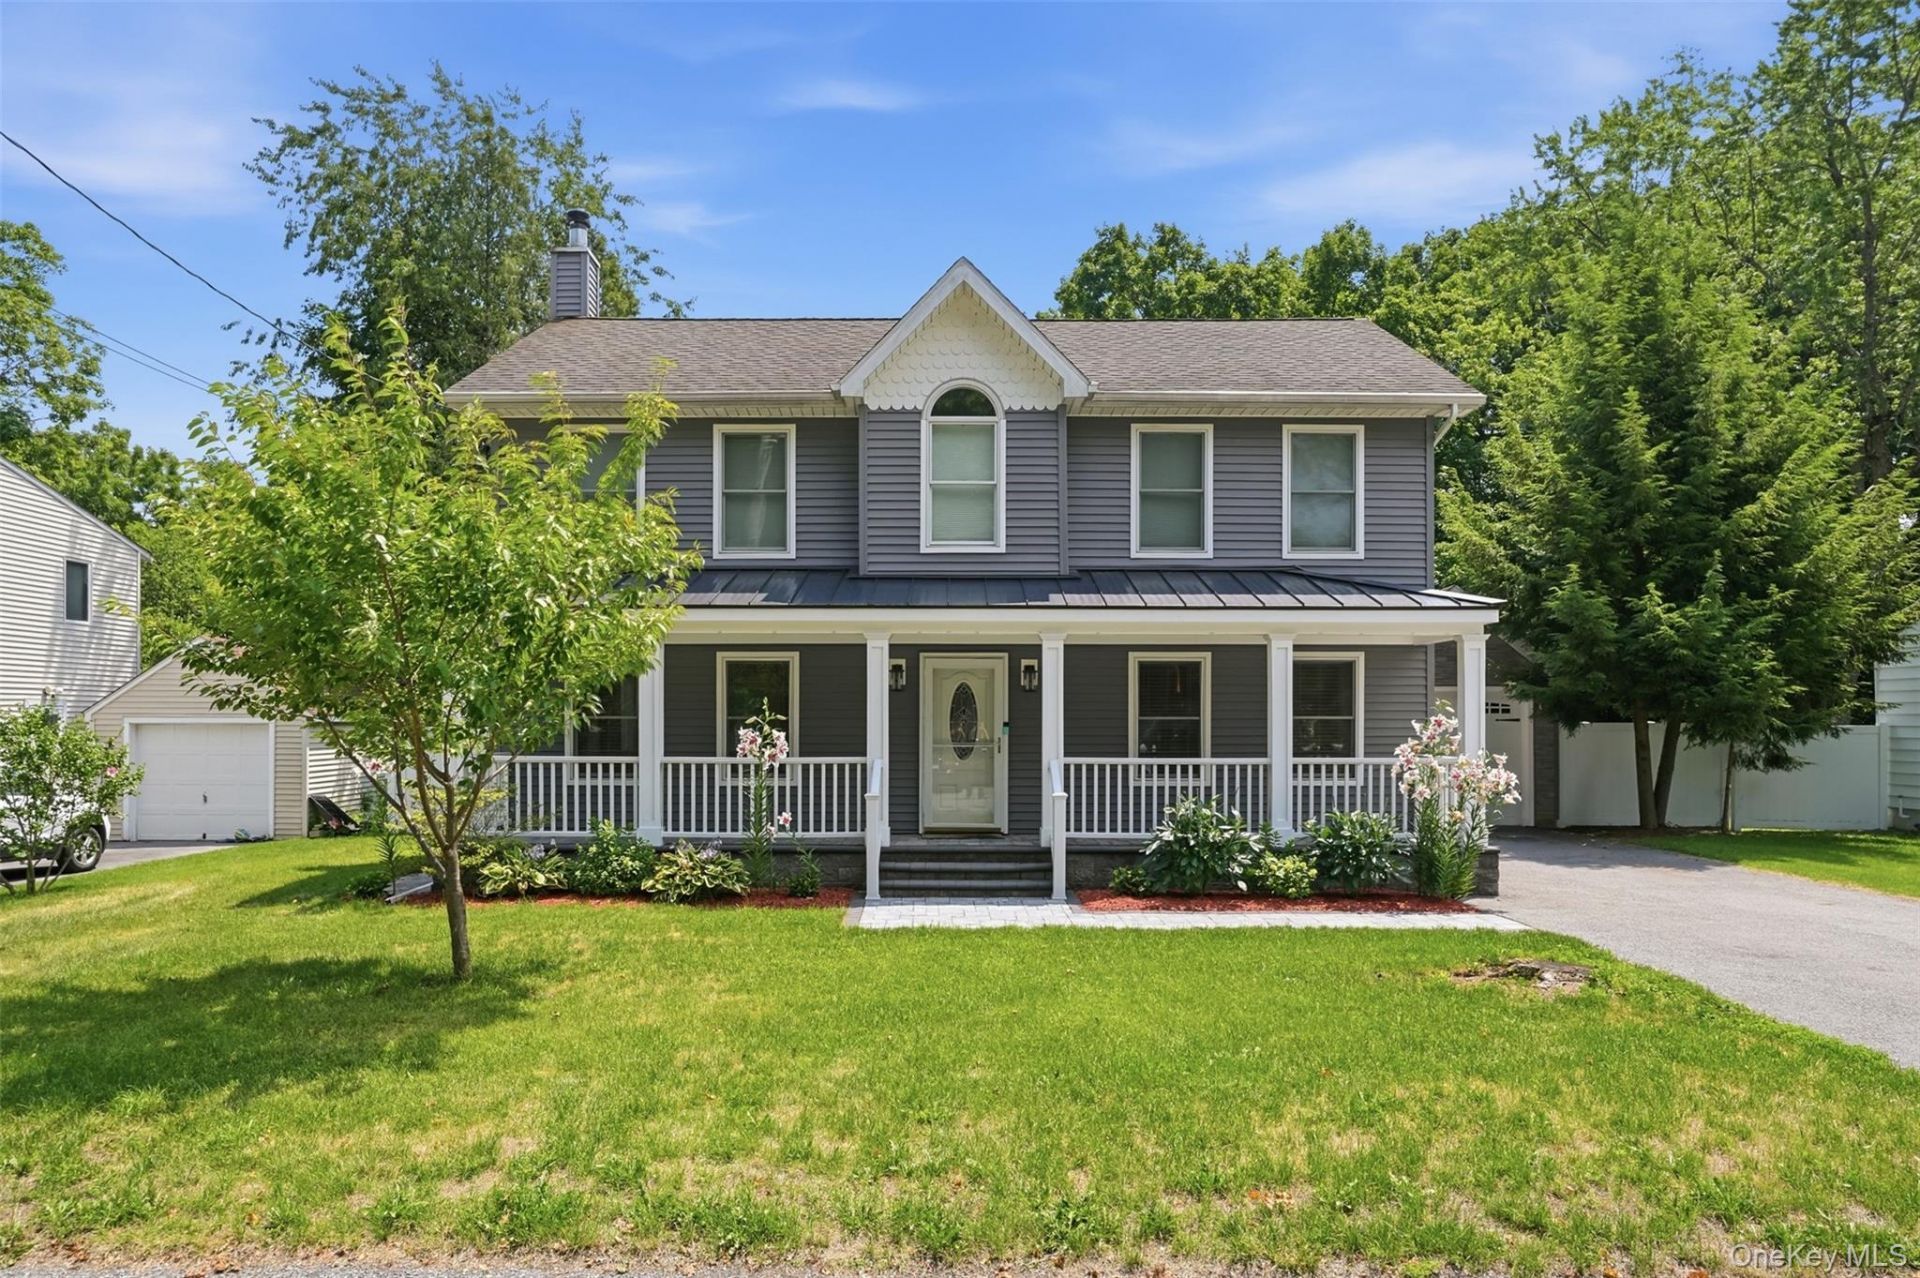
Welcome to 10 Henmond Blvd, a charming Colonial in the heart of Arlington!Built in 2005 and thoughtfully maintained since, this 1,700+ sq ft home offers 3 bedrooms, 2 full baths, and a covered front porch with classic curb appeal. The kitchen is a highlight, featuring new backsplash and range hood, flowing openly into the dining room. On the other side of the layout is a spacious living room, perfect for hosting.Outside, enjoy a flat, fenced backyard bordering Wappinger's Creek, a detached garage, large shed for storage, on 0.22 acres. On top of it all, the house is equipped with solar panels to help with energy efficiency. Set on a quiet loop with just a handful of homes, you're minutes from local shops, restaurants, Route 55, and the Poughkeepsie Metro-North station.
Property Features
Property Type: Residential - Single Family
Basement: Full, Storage Space, Unfinished
Basement: Yes
Cooling: Central Air
Garage: 1
Heating: Forced Air
Home Style: Colonial
Lot Size: 0.22 Acres
Taxes: $17,941
Year Built: 2005
Amenities
First Floor Full Bath
Chandelier
Open Kitchen
Recessed Lighting
Storage
Feature Descriptions
Appliances: Dishwasher, Dryer, Oven, Refrigerator, Stainless Steel Appliance(s), Washer
Attic: Partial, Storage
Days on Site: 20
Exterior: Vinyl Siding
Fencing: Back Yard, Vinyl
Flooring: Laminate, Vinyl
GarageY/N: Yes
Laundry: Laundry Room
On Market Date: 2026-07-15
Other Structures: Shed(s)
Parcel Number: 134689-6261-04-562408-0000
Parking Features: Detached, Driveway, Garage, Garage Door Opener, On Street, Private
Parking Total: 3
Patio And Porch: Deck
Rental Term: Monthly
Rooms Total: 5
Security Features: Video Cameras
Seller Concession: Yes
Sewer: Septic Tank
Utilities: Electricity Connected, Phone Connected, Trash Collection Private, Water Connected
Water: Public
Local Schools
High School: Arlington High School
Middle School: Union Vale Middle School
Elementary School: Overlook Primary School
School District: Arlington
Estimate Your Payment
Estimated Payment
$ 4,142.45 per month $2,502.99 Principal & Interest $1,495.08 Property Tax $144.38 Homeowner's InsuranceChange Payment Information
Listed By / Shown By
Listing By
Agency Name: Serhant LLC
Agency Phone: 646-480-7665
Shown By
Agency Title: Coldwell Banker American Homes
Agency Phone: 866-831-4443

10 Henmond Boulevard | MLS# 1022315
This single family home located at 10 Henmond Boulevard, Poughkeepsie, NY 12603 is currently listed for sale with an asking price of $495,000. This property was built in 2005 and has 3 bedrooms and 2 full baths with 1742 sq. ft. Henmond Boulevard is located in the Manchester Heights subdivision within the Arlington school district. Search Manchester Heights real estate on www.cbamhomes.com today.