
BEDS4
BATHS2 full
SQUARE FEET1,815
MLS#1031432
STATUSActive
PROPERTY TYPEResidential - Single Family
SCHOOLLongwood
Property Description
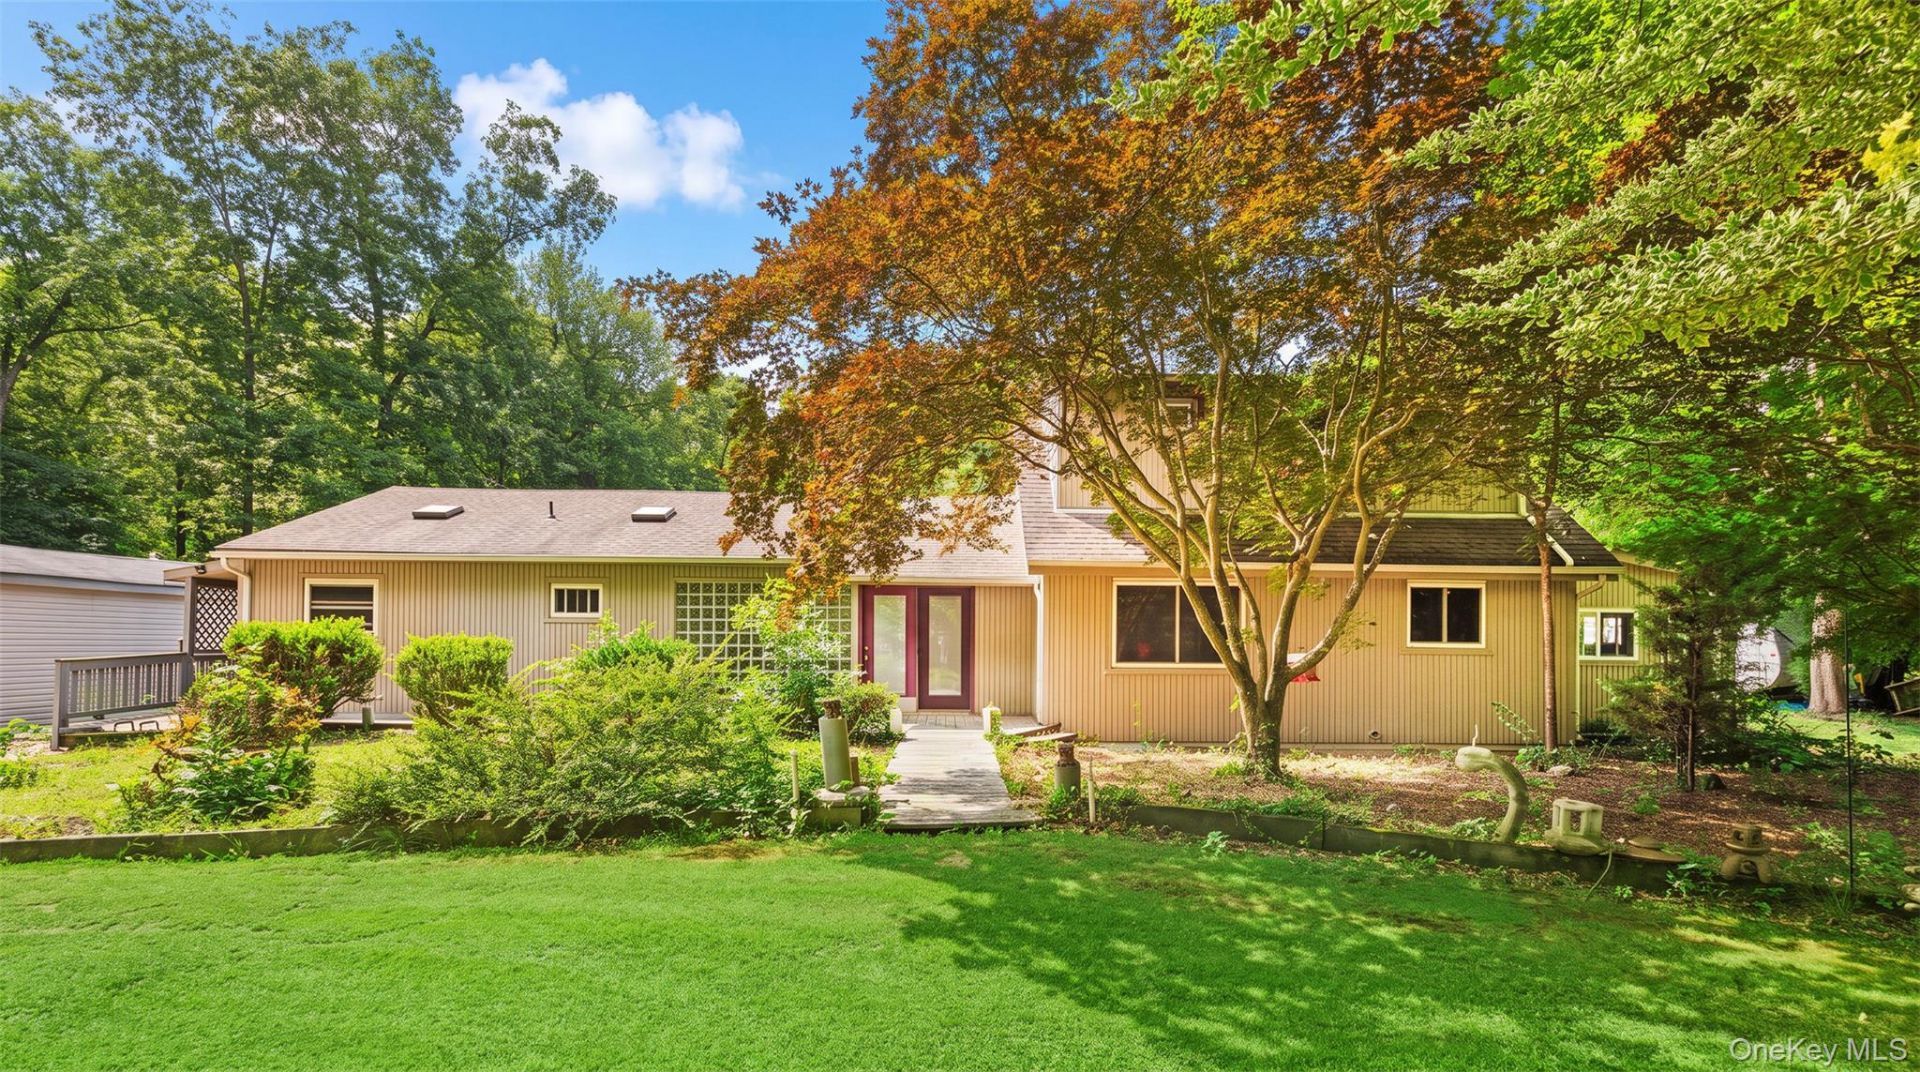
Welcome to 10 Eagle Drive! Nestled on a private, one-acre sanctuary adjacent to 400+ acres of protected woodlands, This spacious four-bedroom, two-bathroom home offers the perfect blend of tranquility and opportunity. The living rooms cathedral ceiling with beautiful skylights fills the home with an abundance of natural sunlight. The thoughtfully designed layout also features a sunroom, dedicated office, mudroom, laundry room, den, and ample storage to accommodate today's lifestyle. Outside, you'll find yourself surrounded by peaceful, mature landscaping that enhances the property's serene setting. Whether you're looking to move right in or create the home of your dreams, this hidden gem is ready to be customized into your own personal Oasis!
Property Features
Property Type: Residential - Single Family
Basement: Bilco Door(s), Partial, Unfinished
Basement: Yes
Cooling: Wall/Window Unit(s)
Garage: 1
Heating: Oil
Home Style: Exp Cape
Lot Size: 100.00 Acres
Taxes: $12,411
Year Built: 1930
Amenities
First Floor Bedroom
First Floor Full Bath
Cathedral Ceiling(s)
Ceiling Fan(s)
Eat-in Kitchen
Open Floorplan
Storage
Washer/Dryer Hookup
Rain Gutters
Feature Descriptions
Appliances: Dishwasher, Dryer, Gas Range, Microwave, Refrigerator, Stainless Steel Appliance(s), Washer, Oil Water Heater
Attic: Storage
Building Area Total: 1815
Exterior: Frame, Vinyl Siding
Fencing: Back Yard, Partial
Flooring: Carpet, Linoleum
GarageY/N: Yes
Heating Zones: 3
Included In Taxes: Sewer
Laundry: Laundry Room
Number Of Kitchens: 1
On Market Date: 2026-07-29
Other Structures: Garage(s), Shed(s)
Parcel Number: 0200-436-00-01-00-003-000
Parking Features: Detached, Driveway, Garage, On Street
Patio And Porch: Deck
Rental Term: Monthly
Rooms Total: 13
Sewer: Public Sewer
Skylight: Y
Special View Info: Park/Greenbelt, Trees/Woods
Utilities: Cable Available, Electricity Connected, Phone Available, Propane, Sewer Connected, Trash Collection Public, Water Connected
Water: Public
Window Features: Skylight(s)
Local Schools
High School: Longwood High School
Middle School: Longwood Junior High School
Elementary School: Ridge Elementary School
School District: Longwood
Estimate Your Payment
Estimated Payment
$ 4,184.35 per month $2,978.30 Principal & Interest $1,034.25 Property Tax $171.79 Homeowner's InsuranceChange Payment Information
Listed By / Shown By
Listing By
Agency Name: Oasis Realty Group LLC
Agency Contact: 631-803-6000
Shown By
Agency Title: Coldwell Banker American Homes
Agency Phone: 866-831-4443

10 Eagle Drive | MLS# 1031432
This single family home located at 10 Eagle Drive , Ridge, NY 11961 is currently listed for sale with an asking price of $589,000. This property was built in 1930 and has 4 bedrooms and 2 full baths with 1815 sq. ft. Eagle Drive is located within the Longwood school district. Search Ridge real estate on www.cbamhomes.com today.