
BEDS4
BATHS2 full
SQUARE FEET2,179
MLS#1037959
STATUSActive
PROPERTY TYPEResidential - Single Family
SCHOOLLongwood
Property Description
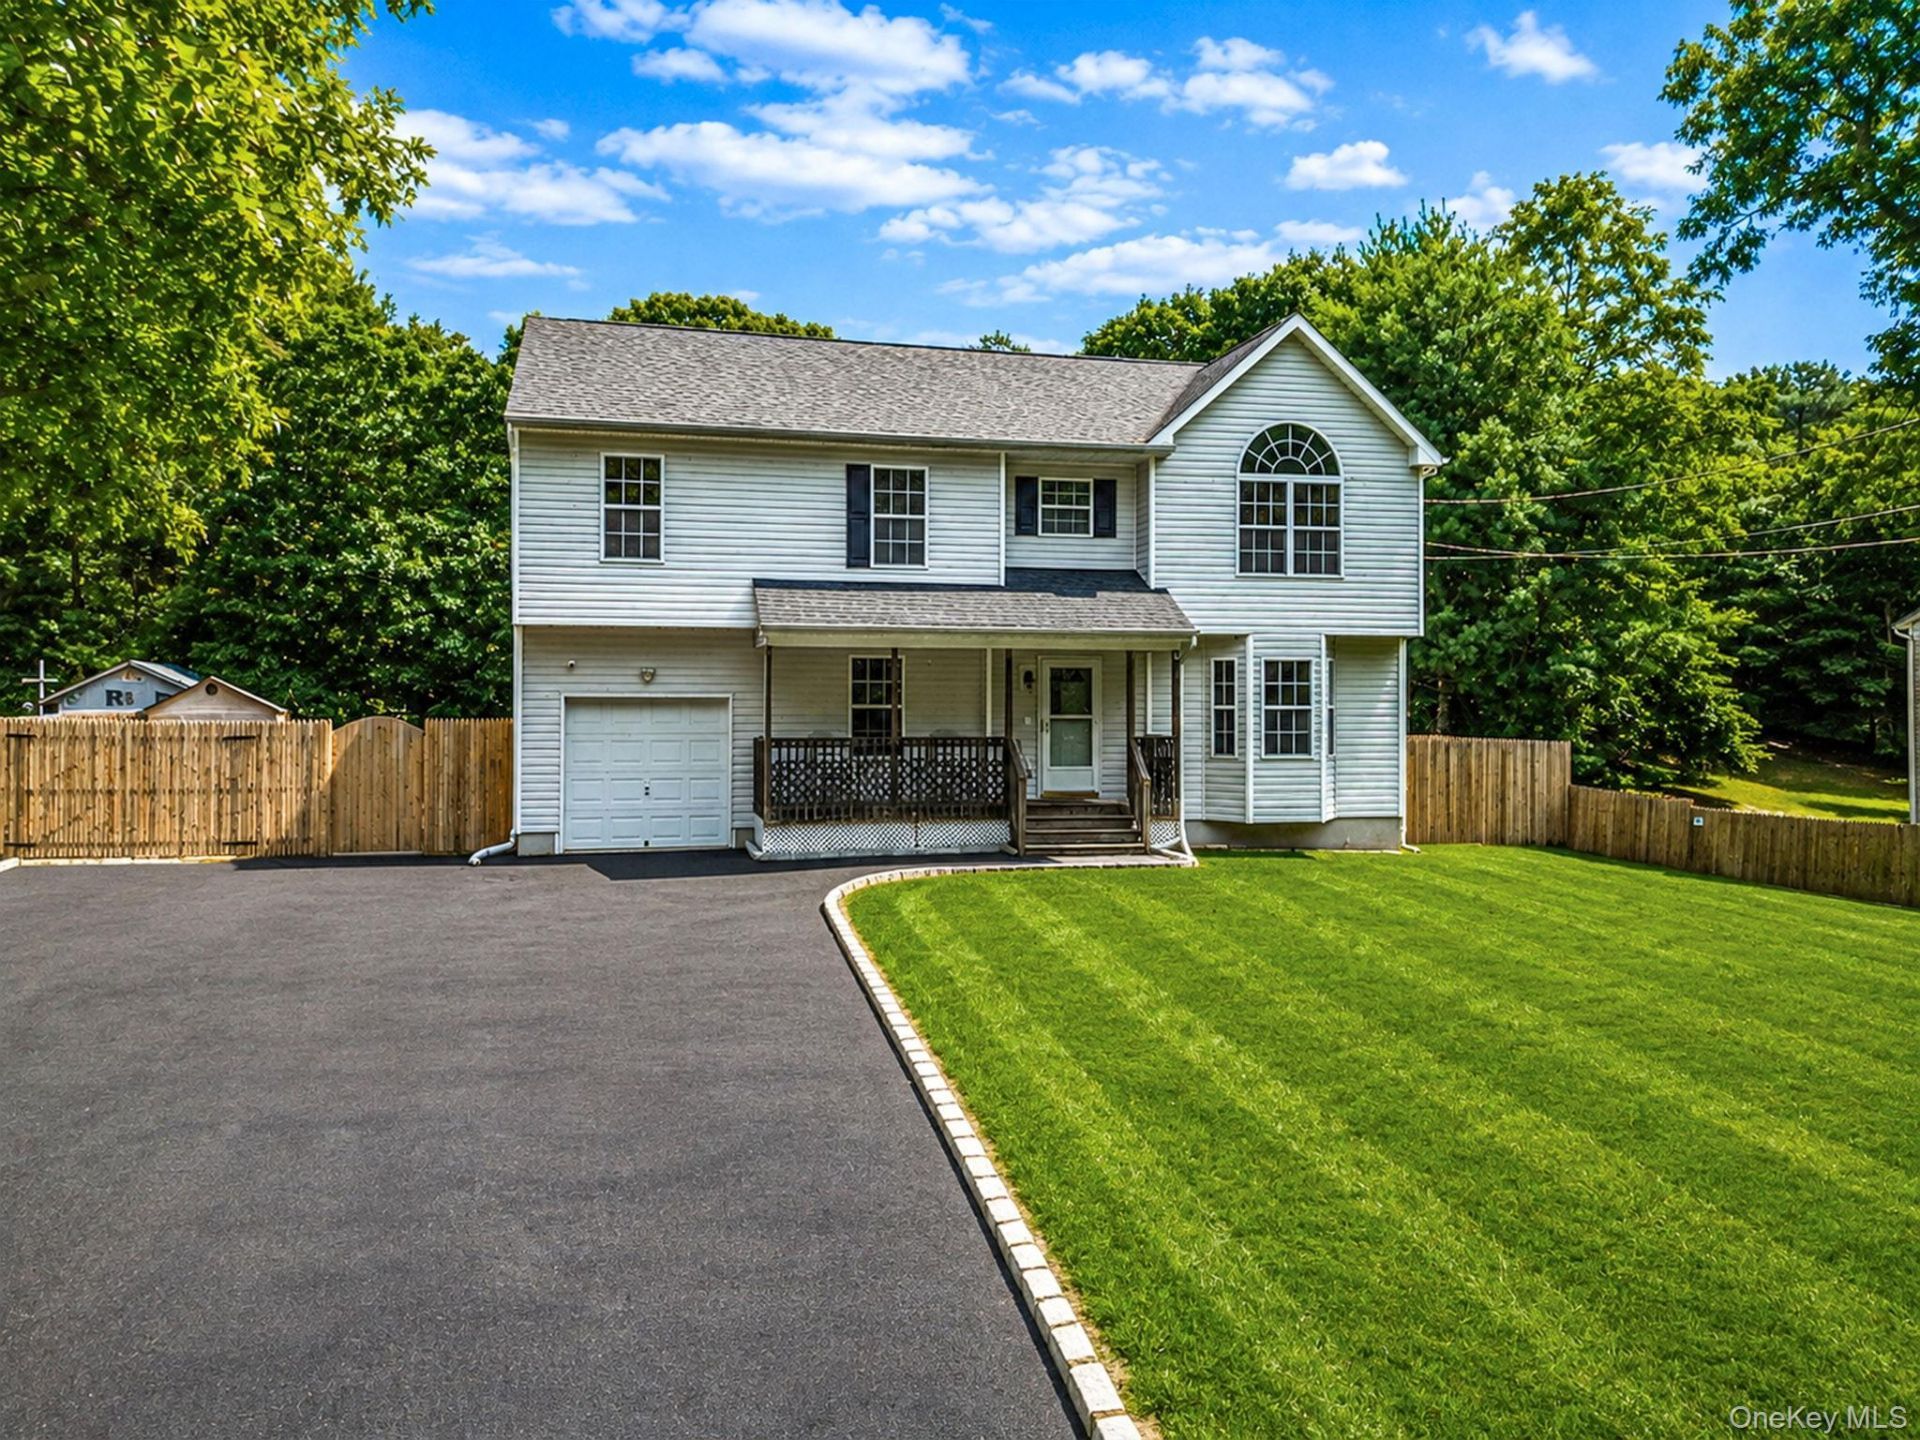
Welcome to this spacious 2,179 sq. ft. 4-bedroom, 2-full-bath Hi-Ranch, beautifully situated on an expansive 1-acre lot, offering an abundance of indoor and outdoor living space.The bright and inviting main level features an open-concept living room, dining room, and eat-in kitchen with vaulted ceilings, skylights, and recessed hi-hat lighting, creating an airy, sun-filled atmosphere. Sliding glass doors open to a deck overlooking the large backyard-perfect for outdoor dining, entertaining, or simply relaxing and enjoying the peaceful surroundings.The lower level offers wonderful additional living space, featuring a spacious bedroom, full bath, and large den with sliding glass doors leading directly to a paver patio, providing seamless access to the backyard.Additional amenities include central air conditioning (CAC), a 1-car garage, and in-ground sprinklers. With its generous room sizes, flexible layout, expansive property, and multiple outdoor entertaining areas, this home offers the perfect combination of space, comfort, and functionality. A wonderful opportunity to make this beautiful Hi-Ranch your own!
Property Features
Property Type: Residential - Single Family
Basement: Unfinished
Basement: Yes
Cooling: Central Air
Garage: 1
Heating: Baseboard
Home Style: Hi Ranch
Lot Size: 1.00 Acres
Taxes: $13,695
Year Built: 2005
Amenities
First Floor Bedroom
First Floor Full Bath
High Ceilings
Feature Descriptions
Appliances: Dishwasher, Dryer, Electric Oven, Microwave, Refrigerator, Washer, Oil Water Heater
Attic: Unfinished
Exterior: Vinyl Siding
Flooring: Carpet, Ceramic Tile
GarageY/N: Yes
Heating Zones: 2
House Faces: West
Included In Taxes: Sewer, Trash
Laundry: In Basement
Number Of Kitchens: 1
On Market Date: 2026-08-13
Other Structures: Shed(s)
Parcel Number: 0200-527-00-02-00-018-001
Parking Features: Driveway, Off Street
Parking Total: 3
Patio And Porch: Patio
Rental Term: Monthly
Rooms Total: 8
Sewer: Septic Tank
Utilities: Cable Available, Electricity Connected, Phone Available, Trash Collection Public, Water Connected
Water: Public
Window Features: Double Pane Windows
Local Schools
High School: Longwood High School
Middle School: Longwood Junior High School
Elementary School: Ridge Elementary School
School District: Longwood
Estimate Your Payment
Estimated Payment
$ 4,430.40 per month $3,109.77 Principal & Interest $1,141.25 Property Tax $179.38 Homeowner's InsuranceChange Payment Information
Listed By / Shown By
Listing By
Agency Name: Century 21 KR Realty
Agency Contact: 631-736-5200
Shown By
Agency Title: Coldwell Banker American Homes
Agency Phone: 866-831-4443

10 Cedar Lane | MLS# 1037959
This single family home located at 10 Cedar Lane , Medford, NY 11763 is currently listed for sale with an asking price of $615,000. This property was built in 2005 and has 4 bedrooms and 2 full baths with 2179 sq. ft. Cedar Lane is located within the Longwood school district. Search Medford real estate on www.cbamhomes.com today.