
BEDS3
BATHS2 full
SQUARE FEET1,855
MLS#1016353
STATUSActive
PROPERTY TYPEResidential - Coop
SCHOOLBronxville
Property Description
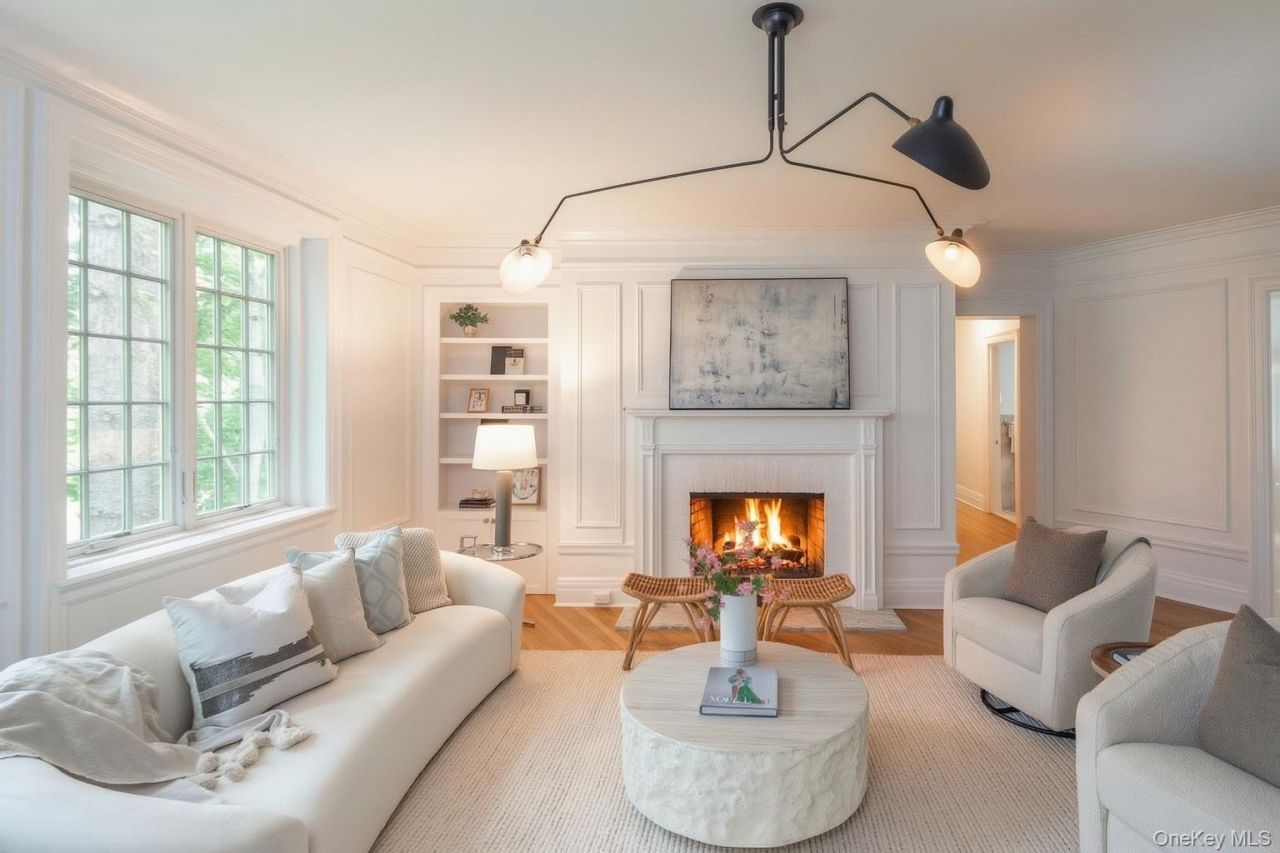
Welcome to Rivermere 2G, a 3 Bedroom 2 bath coop residence brimming with character and beautiful views of the Bronxville Lake through stunning double paned divided light windows. The spacious living room with wood-burning fireplace adjoins an oversized dining room which could also function as a family room. The cozy bonus room accessed through a glass door off the living room functions perfectly as a home office, also with lake views. The dreamy designer eat in kitchen offers a suite of Viking appliances, beautiful glass backsplash and a large walk-in pantry. Freshly painted with newly finished hard wood floors, this home is a true gem. And connect to nature with your private access to the expansive Bronx River preserve with a lake, waterfalls and trails. Monthly maintenance includes heat, hot water, storage, parking, taxes and a live in super. Two parking stickers allowed if 2 licensed drivers in unit. A fabulous opportunity for the buyer who desires a comfortable, sleek and modern retreat! Washer dryers can now be installed in the unit with board approval.
Property Features
Property Type: Residential - Coop
Basement: Storage Space
Cooling: Wall/Window Unit(s)
Fireplaces: 1
Heating: Hot Water
Home Style: Mid Rise
Stories: 5.0
Year Built: 1926
Amenities
Chandelier
Chefs Kitchen
Crown Molding
Eat-in Kitchen
Elevator
Entrance Foyer
Formal Dining
High Ceilings
Marble Counters
Feature Descriptions
Appliances: Dishwasher, Gas Range, Microwave, Refrigerator, Stainless Steel Appliance(s)
Common Walls: 1 Common Wall
Elevator: Y
Exterior: Stucco
Fireplace Y/N: Yes
Flip Tax Amount: 2 %
Flooring: Hardwood
Formal Dining: Yes
Inclusions: Range, refrigerator, dishwasher, light fixtures
Minimum Pct Down Payment: 35
On Market Date: 2026-09-24
Parking Features: Off Street, Parking Lot, Unassigned
Parking Total: 2
Pets Allowed: No Dogs
Property Attached Y/N: 1
Rental Term: Monthly
Rooms Total: 7
Sewer: Public Sewer
Special View Info: Lake
Utilities: Cable Available, Electricity Connected, Natural Gas Connected, Sewer Connected, Trash Collection Public, Water Connected
Water: Public
Window Features: Double Pane Windows
Local Schools
High School: Bronxville High School
Middle School: Bronxville Middle School
Elementary School: Bronxville Elementary School
School District: Bronxville
Estimate Your Payment
Estimated Payment
$ 6,925.93 per month $6,548.22 Principal & Interest $0.00 Property Tax (data not provided by mls) $377.71 Homeowner's InsuranceChange Payment Information
Listed By / Shown By
Listing By
Agency Name: Houlihan Lawrence Inc.
Agency Contact: 914-337-0400
Shown By
Agency Title: Coldwell Banker American Homes
Agency Phone: 866-831-4443

1 Rivermere , Unit 2G | MLS# 1016353
This home located at 1 Rivermere , Unit 2G, Bronxville, NY 10708 is currently listed for sale with an asking price of $1,295,000. This property was built in 1926 and has 3 bedrooms and 2 full baths with 1855 sq. ft. Rivermere , Unit 2G is located within the Bronxville school district. Search Bronxville real estate on www.cbamhomes.com today.