
BEDS3
BATHS2 full
SQUARE FEET1,560
MLS#1005153
STATUSComing Soon
PROPERTY TYPEResidential - Single Family
SCHOOLSmithtown
Property Description
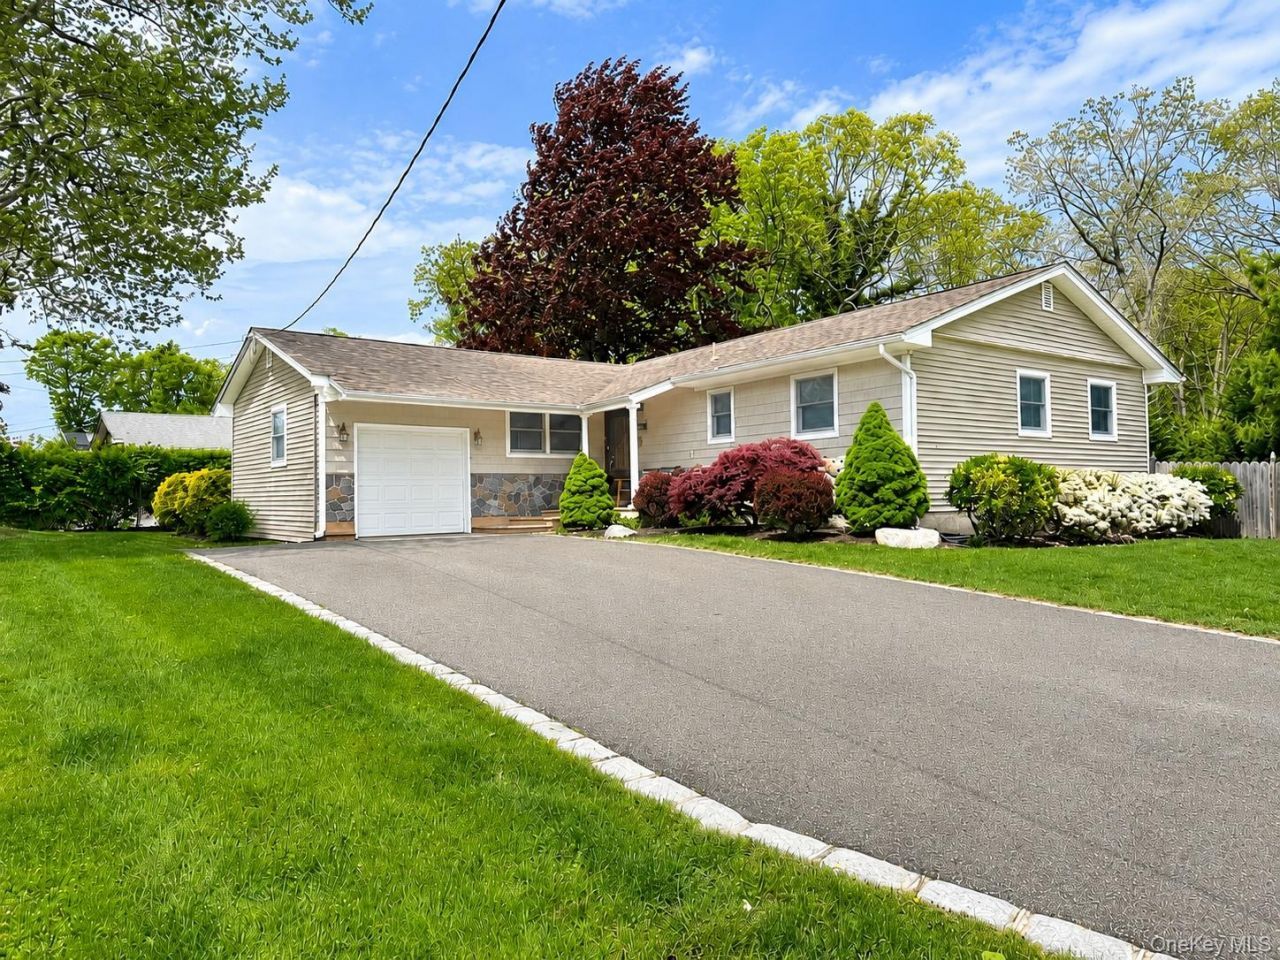
Welcome to this beautifully updated L-Shaped Ranch nestled in the highly desirable Story Book section of St. James. Offering a wonderful flow throughout, this home features a welcoming living room, a convenient laundry room, and an updated kitchen with white cabinetry and Tommy Bahama glass tile backsplash that opens seamlessly to the dining room.The cozy den with a fireplace is the perfect gathering space, featuring doors on either side of the fireplace leading to the paver patio - ideal for entertaining and enjoying the private backyard with mature landscaping.The primary bedroom boasts a newly renovated ensuite bathroom, while two additional bedrooms and a full hall bathroom complete the main level.Additional highlights include hardwood floors, central air conditioning, Andersen windows, 200 amp electric, in-ground sprinklers, an attached one-car garage, and an unfinished partial basement with a utility area plus two crawl spaces providing ample storage. Situated on a beautifully maintained .25-acre property with great curb appeal.Conveniently located near local shopping, fine dining, beaches, Smith Haven Mall, and Stony Brook University. Located within the Smithtown Central School District. ------ Please Note that this is a Coming Soon Listing and it will be available on 2026-06-04
Property Features
Property Type: Residential - Single Family
Basement: Partial, Unfinished
Basement: Yes
Cooling: Central Air
Fenced: Yes
Fireplaces: 1
Garage: 1
Heating: Baseboard, Oil
Home Style: Ranch
Lot Size: 0.25 Acres
Taxes: $14,226
Year Built: 1966
Amenities
First Floor Bedroom
First Floor Full Bath
Crown Molding
Entrance Foyer
Primary Bathroom
Master Downstairs
Quartz/Quartzite Counters
Walk Through Kitchen
Washer/Dryer Hookup
Mailbox
Feature Descriptions
Appliances: Dishwasher, Dryer, Electric Oven, Microwave, Refrigerator, Stainless Steel Appliance(s), Washer
Attic: Scuttle
Exterior: Stone, Vinyl Siding
Fencing: Fenced, Wood
Fireplace Features: Family Room, Gas
Fireplace Y/N: Yes
Flooring: Hardwood, Tile
GarageY/N: Yes
Heating Zones: 2
Included In Taxes: Trash
Laundry: Electric Dryer Hookup, Laundry Room, Washer Hookup
Lot Features: Back Yard, Corner Lot, Front Yard, Landscaped, Level, Near Shops, Sprinklers In Front, Sprinklers In Rear
Number Of Kitchens: 1
On Market Date: 2026-06-04
Other Structures: Shed(s)
Parcel Number: 0800-187-00-01-00-011-000
Parking Features: Driveway, Garage
Patio And Porch: Patio, Porch
Rental Term: Monthly
Rooms Total: 7
Sewer: Cesspool
Utilities: Electricity Connected, Propane, Trash Collection Public, Water Connected
Water: Public
Window Features: Double Pane Windows
Local Schools
High School: Smithtown High School-East
Middle School: Great Hollow Middle School
Elementary School: Mills Pond Elementary School
School District: Smithtown
Estimate Your Payment
Estimated Payment
$ 5,137.83 per month $3,736.79 Principal & Interest $1,185.50 Property Tax $215.54 Homeowner's InsuranceChange Payment Information
Listed By / Shown By
Listing By
Agency Name: Howard Hanna Coach
Agency Contact: 631-360-1900
Shown By
Agency Title: Coldwell Banker American Homes
Agency Phone: 866-831-4443

1 Camelot Lane | MLS# 1005153
This single family home located at 1 Camelot Lane, Saint James, NY 11780 is currently listed for sale with an asking price of $739,000. This property was built in 1966 and has 3 bedrooms and 2 full baths with 1560 sq. ft. Camelot Lane is located within the Smithtown school district. Search Saint James real estate on www.cbamhomes.com today.